

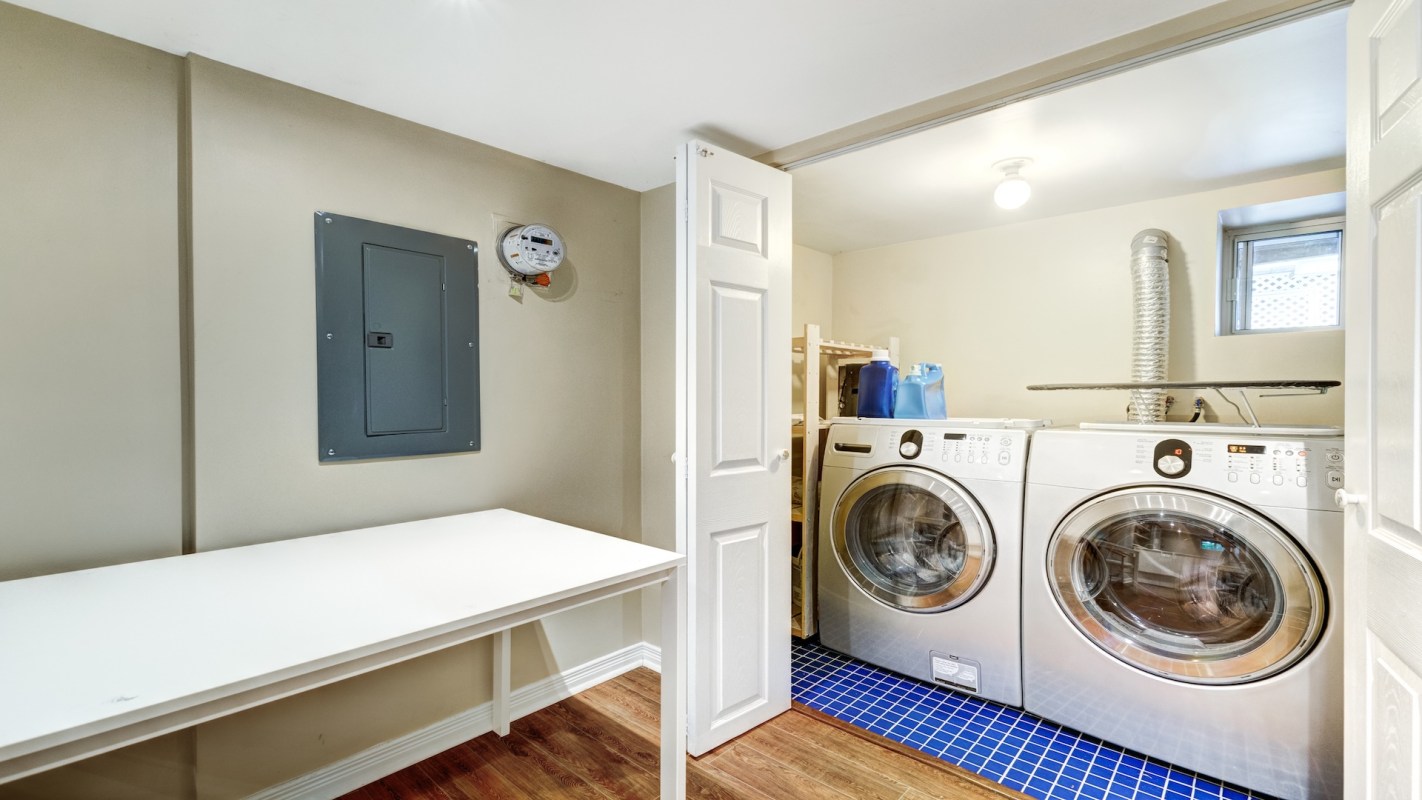
Laundry room design usually goes unnoticed, but one custom-home walkthrough shows how some tactical decisions behind the walls can shape how much energy a home uses, how easy appliances are to maintain, and how polished the finished space feels.
Here's what to know
In a walkthrough shared on YouTube, builder and content creator Jake Bruton, who appeared as a guest on Build Show Network, used one custom laundry room to show the kinds of decisions his team makes before the walls are closed up, including dryer vent layout, washer hookup height, drain planning, and ERV ventilation.
One example was the dryer setup. Rather than letting cabinetry and raised appliance bases dictate the vent path later, the team positioned the dryer box higher and inverted it so the duct could still take a short path outside. As the creator explained, "We like to take the quickest least circuitous route."
The washer area was planned with the same mindset. He highlighted supply boxes that come with hammer arresters already built in, and he showed a drain arrangement designed to accept another tie-in. His main point was that utility decisions are best resolved before finishes are installed.
One commenter wrote, "Are your washer shut offs accessible without moving the washer? That's very important in my opinion."
More background
Laundry room design decisions are easy to overlook, yet each one can influence day-to-day comfort, maintenance, and utility bills.
TCD Picks » Quince Spotlight
💡These best-sellers from Quince deliver affordable, sustainable luxury for all




Dryers generally work more efficiently when the vent run is shorter and less convoluted, which can mean faster drying and less wasted energy from repeated or extended cycles.
Some of the payoff is simply avoiding rework. Relocating plumbing, ventilation, or shutoff locations after drywall and cabinetry are in place is typically much more expensive than settling those locations during framing, though the video did not attach a dollar figure to that difference.
Ventilation matters for the room as well. Because laundry areas produce warmth and moisture, poor airflow can lead to stale conditions, musty air, and comfort problems. In the system discussed here, an ERV removes air from spaces such as the laundry room, bathrooms, and kitchen, while introducing filtered, tempered outdoor air, helping support indoor air quality with a lower energy penalty.
The walkthrough also touched on appearance. Painting the inside of mechanical penetrations black can make vent grilles look cleaner by hiding reflective metal from view.
What can be done?
For planning a laundry room before walls are closed, it helps to pin down the vent route first: where the dryer exits, how long the run will be, and whether the washer shutoffs will remain accessible after appliances and cabinets are in place.
It is also worth confirming whether the washer box has hammer arresters, how the drains connect, and whether the room has been considered in the home's overall ventilation plan. Those decisions may be invisible once the room is complete, but they can affect how well it functions over time.
Even without a full custom build, a clean, unobstructed dryer vent, accessible appliance shutoffs, and proper laundry-room ventilation can improve performance and safety.
Better planning can mean fewer repair headaches, less energy waste, and a lower chance of having to pay for disruptive retrofits later.
In a room full of hidden ducts, drains, and connections, the creator's bottom line may be the most useful part of the tour: "A little bit of project planning goes a long way in the future."

Get TCD's free newsletters for easy tips, smart advice, and a chance to earn $5,000 toward home upgrades. To see more stories like this one, change your Google preferences here.