

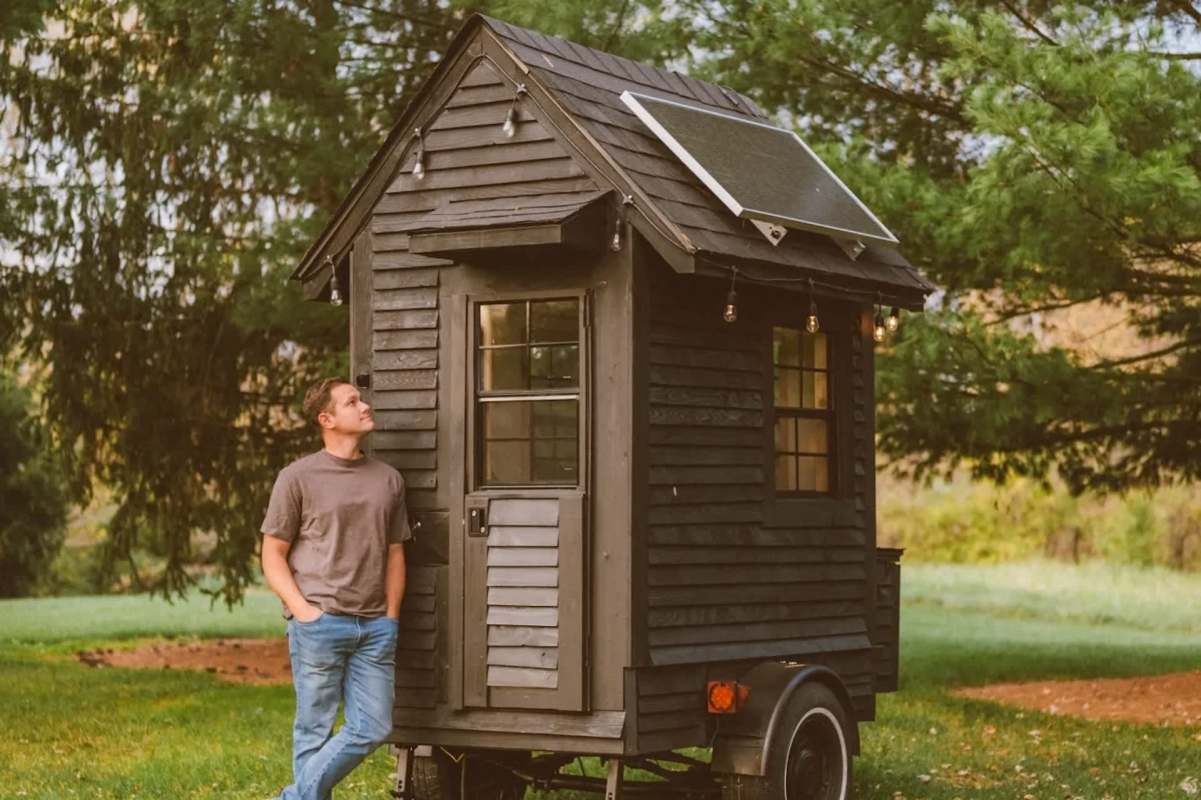
A content creator in Ohio took the tiny home trend to an extreme, building a 19.5-square-foot house that includes a bed, kitchen, bathroom, heating, air conditioning, and solar power.
The build is not a novelty but a small-space test case for how much utility can fit inside an exceptionally compact home.
What's happening?
After watching videos about another record-setting micro-house, Levi Kelly, 28, of Southern Ohio decided to try building an even smaller version — one he says is the world's smallest functional home, according to The U.S. Sun.
Using a 3-by-4-foot trailer that was sitting in his yard, Kelly began the project in 2024. Over about a month, he and his wife, Savannah, transformed the old utility trailer into a miniature dwelling with a lofted fold-down bed, a sink, a mini fridge, running hot water, a portable toilet, an outdoor shower, and built-in climate control.
"I thought I could add my two cents to the space of how small a tiny house can get, but I took a different approach. I wanted it to be actually functional," Kelly told the Sun. "... In my head, a functional home has a bed, a kitchen, and a bathroom. So those are the three main components I included."
Why does it matter?
Most people are not about to move into a home smaller than many closets, much less raise a family in one. Still, projects such as this can have applications for everyday housing, including smart storage, multipurpose furniture, low energy use, and low housing costs.
TCD Picks » Quince Spotlight
💡These best-sellers from Quince deliver affordable, sustainable luxury for all



Kelly said the tiny home cost around $5,000 to build, though, according to the Sun, most of that spending went to the battery setup and AC unit. Even so, the build shows how far careful design can stretch a limited footprint.
Features such as the bed, a faucet that tucks away under a cutting-board cover, and battery storage hidden beneath a bench all point to space-saving solutions that could work in apartments, guesthouses, and accessory dwelling units.
There is also an environmental benefit to building small. A compact home generally requires fewer materials to construct and less energy to heat and cool. While ultra-tiny living is not practical for everyone, the design choices behind it can still help people reduce waste and cut utility use without making major lifestyle changes.
What's being done?
Kelly's project is one example of how the tiny home movement continues to evolve beyond novelty and into experimentation with efficiency.
He focused on making it self-contained and usable, with rooftop solar feeding the mini fridge and shower system through a battery bank, according to the Sun.
He has also considered what might come next, whether that means selling it, taking it on a road trip, or creating a 30-square-foot Airbnb version billed as the world's smallest permanent home.
"A lot of people have compared it to a chicken coop or a closet. When you're standing in there, you can touch all the walls by just reaching out. So imagine yourself in a box," Kelly said. "... It's a roadside attraction. World's smallest house if you want to drive by it."

Get TCD's free newsletters for easy tips, smart advice, and a chance to earn $5,000 toward home upgrades. To see more stories like this one, change your Google preferences here.