

Escape's Glass House is a single-story XL design that looks less like a road-ready tiny home and more like a roomy apartment, giving small living a big makeover.
Here's what to know
Tiny houses are often associated with loft beds, narrow walkways, and constant compromises. Escape's Glass House stretches the category about as far as it can go while still keeping the small-home label, New Atlas reported.
Escape's Glass House is a non-towable park model that favors extra width, more space, and a single-level setup instead of the ultra-compact layouts many people associate with tiny living. The cedar-clad home is 47 feet long and 12 feet wide, giving it a much larger presence than most homes in the category.
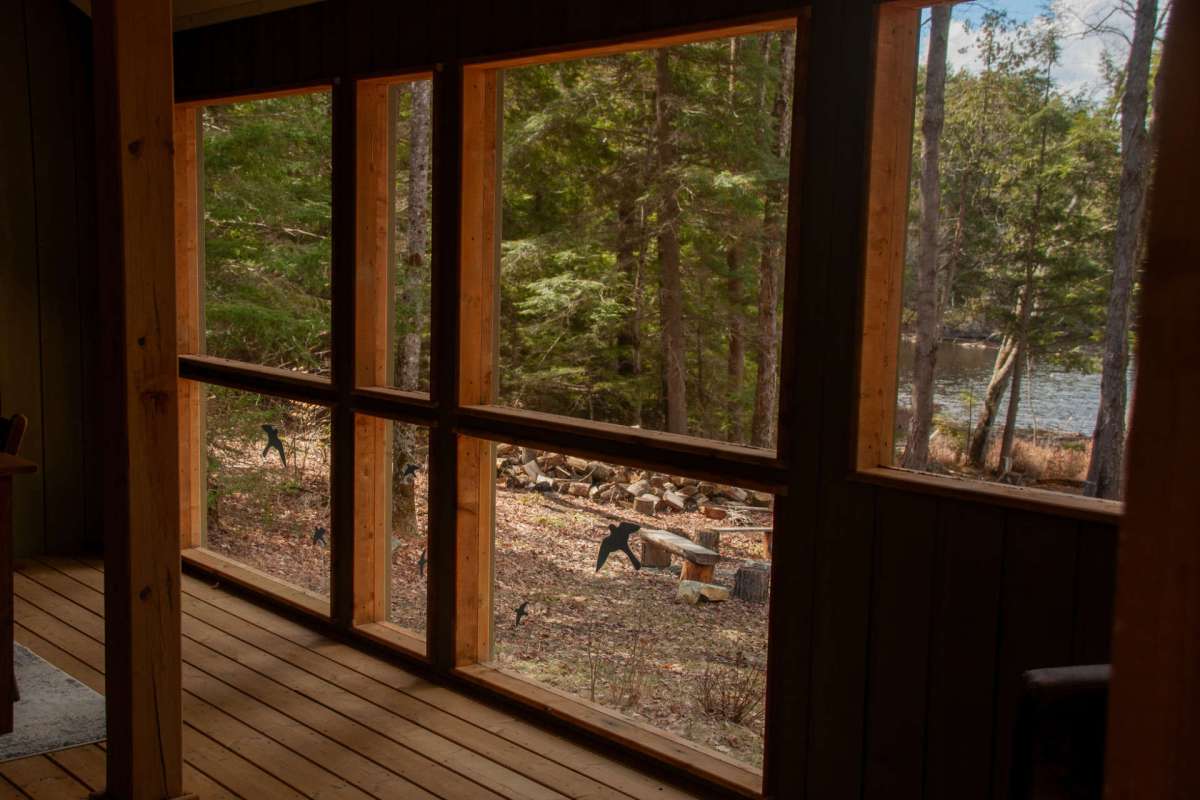
The porch is a highlight of the design approach. It's enclosed and big enough to function as a furnished indoor-outdoor living area, while glass doors lead into the main interior and help the space feel brighter and more open.
The outlet also presented the home as a next step from Escape's Shoreline Glass House, suggesting the company is continuing to refine a design for buyers who want to downsize without sacrificing everyday comfort.
More background
Stairs, ladders, tight corners, and limited gathering space can make many tiny house designs impractical for older adults, couples, or anyone simply looking for less hassle. What makes this model notable is how it directly responds to those common criticisms, even though it still may not be a fit for everyone.
TCD Picks » Quince Spotlight
💡These best-sellers from Quince deliver affordable, sustainable luxury for all


For some buyers, it can make a smaller home feel more realistic for full-time living, especially if accessibility and convenience matter as much as square footage. The Glass House is also non-towable, so it is not aimed at people pursuing a highly mobile lifestyle. And because it is much larger than many tiny homes, it represents a roomier, less minimalist version of downsizing.
Still, homes like this can appeal to people looking to simplify. A smaller footprint can mean less maintenance, less cleaning, and potentially lower energy use than a traditional house, even if the tradeoffs around land, zoning, and lifestyle remain important.
What can be done?
Designs like this show there is a middle ground between a full-size house and a super-compact, trailer-style home, giving potential buyers options as the tiny house market continues to evolve and cater to different styles and needs.
For people who want some of the benefits of downsizing without fully embracing off-grid or highly mobile living, a park-model-style home may be one of the more approachable options — if the space, budget, and local regulations line up.
Be aware that park models, accessory dwelling units, and other small-home setups can face different zoning, placement, and utility requirements depending on where you live.
Where can I learn more?
Escape's Glass House shows how tiny living is moving beyond ladders and lofts toward layouts built for everyday comfort. These related stories add more context, looking at how other small home setups handle self-sufficiency, power, and the practical tradeoffs of living with less space.
• Cosmic builds prefab tiny homes capable of recycling water while generating their own energy.
• For off-grid homeowners, solar panels offer a range of options.
• Near the Darién Gap, a homeowner built a low-budget hydroelectric system for off-grid living.
Small home living is shaped by utilities and infrastructure just as much as floor plans. That helps explain why roomier, easier-to-live-in designs like the Glass House are finding an audience.

Get TCD's free newsletters for easy tips, smart advice, and a chance to earn $5,000 toward home upgrades. To see more stories like this one, change your Google preferences here.