


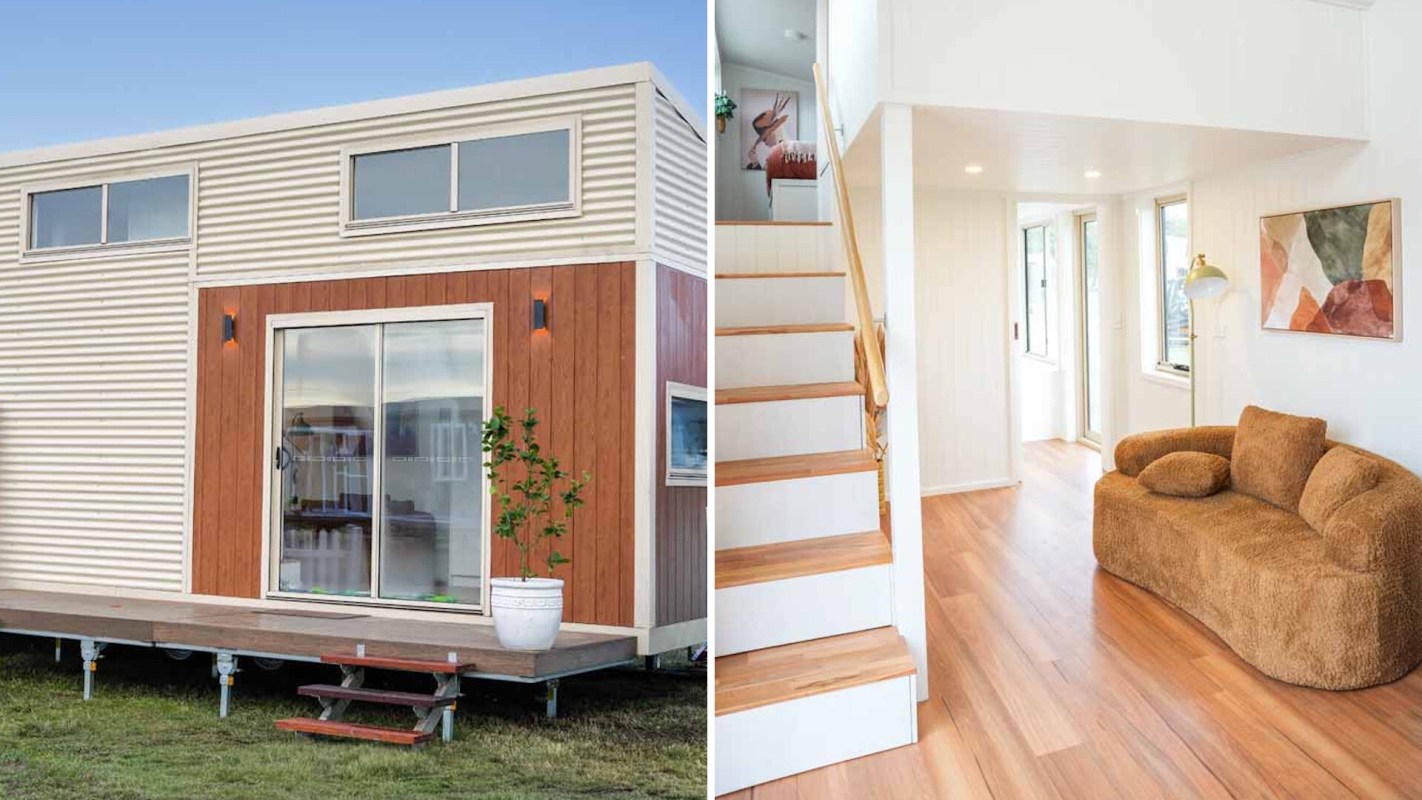
Tiny homes have largely been marketed as sleek, simplified spaces for couples or solo owners.
Families, however, pose a tougher question: Can a home under 28 feet really work when parents, children, and daily routines all need space?
In Australia, Unplgd Tiny Homes is putting that idea to the test with its new Kookaburra 2.0, a compact design that adds two lofts, a full-size freestanding bathtub, and a more family-focused layout — along with some lingering questions.
What's happening?
The Blue Mountains-based builder introduced the Kookaburra 2.0 as a redesigned version of its original model in Yanko Design.
The updated home measures 8.5 meters long, 3 meters wide, and 4.5 meters at the gable (27.8 by 9.8 by 14.7 feet), slightly expanding its footprint while significantly changing the interior layout.
Compared with the earlier version's focus on two adults working from home, this redesign is arranged around four uses: cooking, washing, storage, and "reset after a big day."
TCD Picks » Quince Spotlight
💡These best-sellers from Quince deliver affordable, sustainable luxury for all


Sleeping space is split across opposite ends of the home, with a queen loft at one end and a separate single loft for a child at the other. A staircase that doubles as storage connects the layout within the compact footprint.
The layout also makes room for an L-shaped kitchen with a breakfast bar, alongside an integrated laundry nook and a full-size freestanding bathtub.
Why does it matter?
Tiny homes can offer a lower-cost path to ownership than many full-size houses, while also reducing material use, heating and cooling demands, and overall utility costs. For some buyers, that mix can be especially appealing as traditional housing remains expensive or out of reach.
Still, the model's AU$195,000 (around $137,799 USD) turnkey starting price puts it in a bracket where buyers may naturally compare it with smaller conventional homes in regional markets.
That does not necessarily make the Kookaburra 2.0 a poor value, but it does mean buyers are paying for a particular lifestyle and design solution, not simply for more square footage.
There are also practical concerns beyond the price tag. Its 9.8-foot (3-meter) width is generally road-legal for towing across most Australian states without a wide-load permit, though rules can change across borders and create complications for owners who plan to relocate.
Because this version is still only a display unit, no family has actually lived in it yet. That leaves real-world issues such as loft noise, nighttime stair use, and morning bathroom traffic unanswered.
What can I do?
Storage, ventilation, sound transfer, bathroom access, child safety, and whether a loft-based layout will still work as children get older are central questions in a design like this.
Total housing costs extend beyond the purchase price. That includes towing, site preparation, utility hookups, insurance, maintenance, and any local zoning or placement rules.
Several unrelated companies use versions of the Kookaburra name, creating potential confusion when requesting quotes.

Get TCD's free newsletters for easy tips, smart advice, and a chance to earn $5,000 toward home upgrades. To see more stories like this one, change your Google preferences here.