

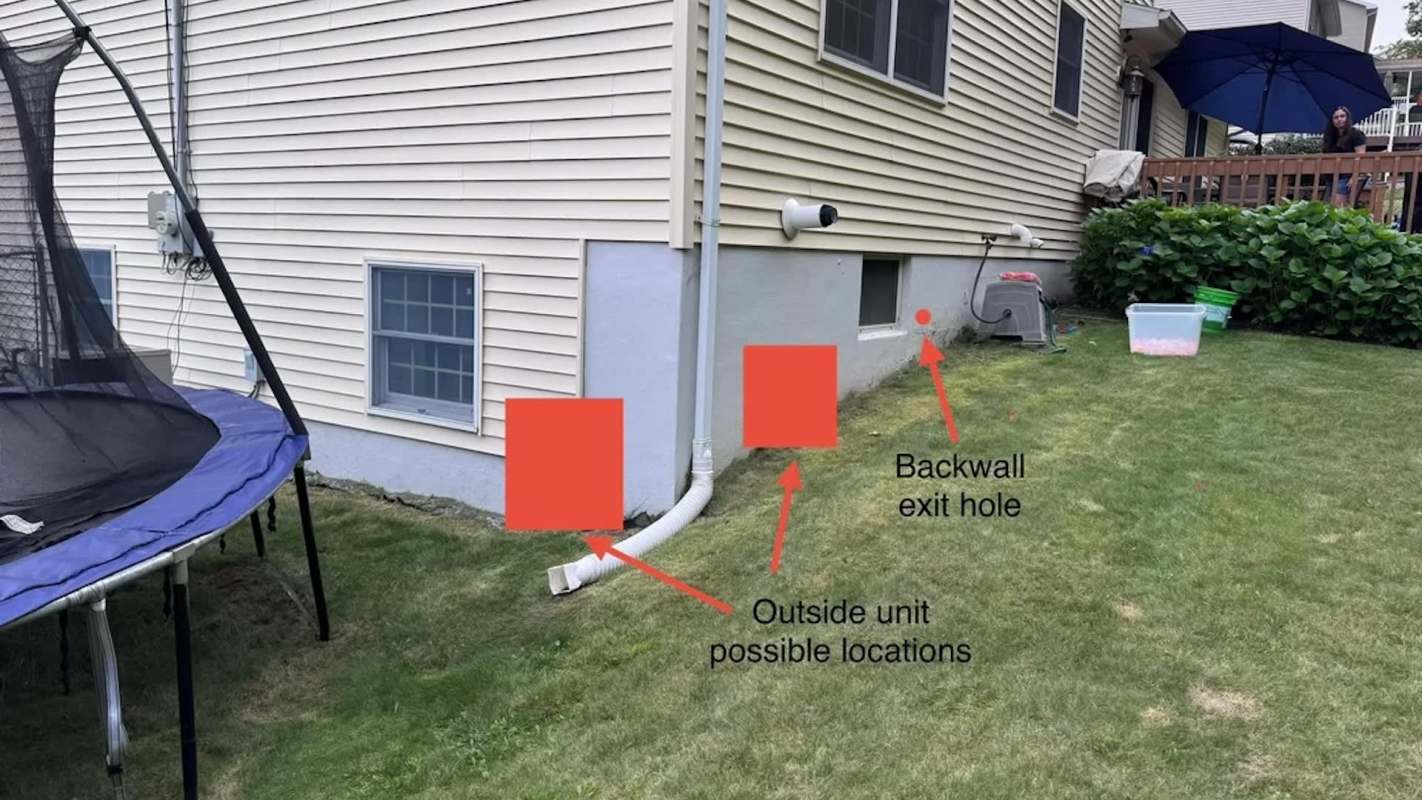
A single mini-split head can seem like a simple home upgrade, but placement can make the difference between balanced comfort and a room that never quite feels right. That was the question one homeowner raised while planning heating and cooling for a finished basement split into two separate spaces.
Here's what to know
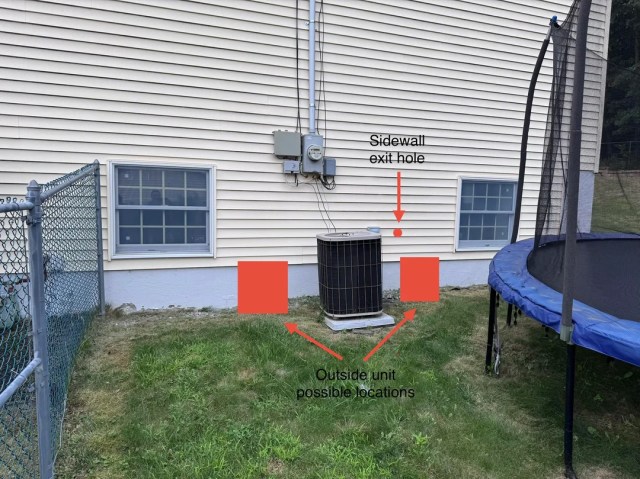
According to Reddit, the homeowner was trying to choose between two workable spots for the indoor unit in a basement that includes a roughly 350-square-foot rec room and a 150-square-foot office, with a staircase and landing dividing the two areas. The main concern was whether a single head at either location would effectively circulate air across both spaces.
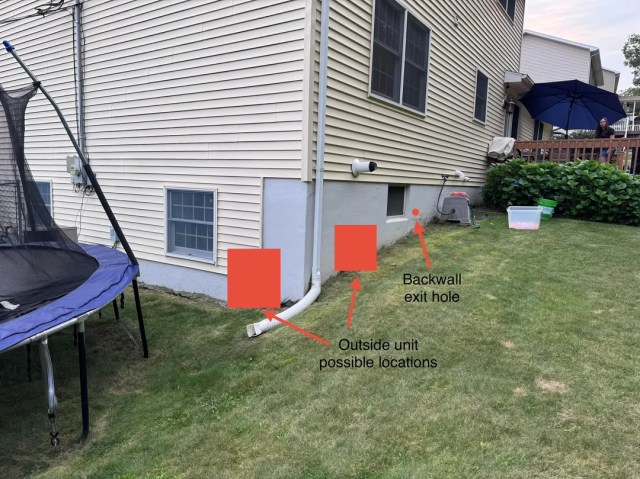
The issue is one many homeowners run into with ductless systems: Even if one indoor head can technically cover the square footage, the room layout can matter just as much as the unit's size.
If you're considering an HVAC upgrade, Palmetto can help you understand your options and slash your utility bills with a new, efficient system. Palmetto's Comfort Plus network can connect you with vetted installers.
Describing the preferred option, the homeowner said, "I think I'd prefer the back wall location but I'm not sure if that will get any airflow to the office side of the basement."
But the alternative came with a separate concern.
"The sidewall location will be under the ductwork and will have air blowing at eye-level," the OP said.
Upgrading a heating and cooling system can save money on utility bills and offer protection against rising energy prices, but those benefits depend on the system delivering comfort where it is needed.
Crushed by your bills? See instant solar savings from vetted installers in just a few clicks With energy prices through the roof, there's never been a better time to go solar — and EasyHome can help you find the best prices from the best installers in your area. EasyHome takes the guesswork and headaches out of energy upgrades by showing you estimated savings from a network of vetted local partners. To get started, just enter your ZIP and share a few details about your home — seeing your estimate is really that easy. |

More background
Mini-splits can be especially appealing in finished basements because they provide targeted heating and cooling without the need to extend ductwork into harder-to-reach areas.
That can be particularly helpful if the basement is used as an office, workout area, or family hangout and comfort is needed without conditioning more of the house than necessary.
A high-efficiency heat pump can help reduce wasted energy, but poor placement can undercut those savings if it leaves homeowners running the system harder or relying on a supplemental heater or window unit.
What can be done?
Square footage alone may not be enough. Other considerations include whether the unit will have a clear path to throw air, whether doors are likely to stay open, and whether the office and rec room need similar temperatures.
A vetted installer can also help model airflow and determine whether one head is enough or whether a different setup would work better.
If you're not ready to spend upfront, Palmetto's Comfort Plan includes $0-down options that can cut heating and cooling costs by up to 50%. Pairing your electric appliances, like an efficient HVAC, with solar panels can lower costs further.
EnergySage makes it easy to explore which setup will work for your home and budget. On average, homeowners can save up to $10,000 on installations.
Redditors came to the homeowner's aid to share their thoughts on location.
One said, "I would do your side wall location with the outdoor unit to the left of your existing system."
Another commented, "One of the spots you highlighted looks extremely close to an exhaust or possibly intake, there is likely a code violation being too close to thst so I'd keep away from that location.

Get TCD's free newsletters for easy tips, smart advice, and a chance to earn $5,000 toward home upgrades. To see more stories like this one, change your Google preferences here.