

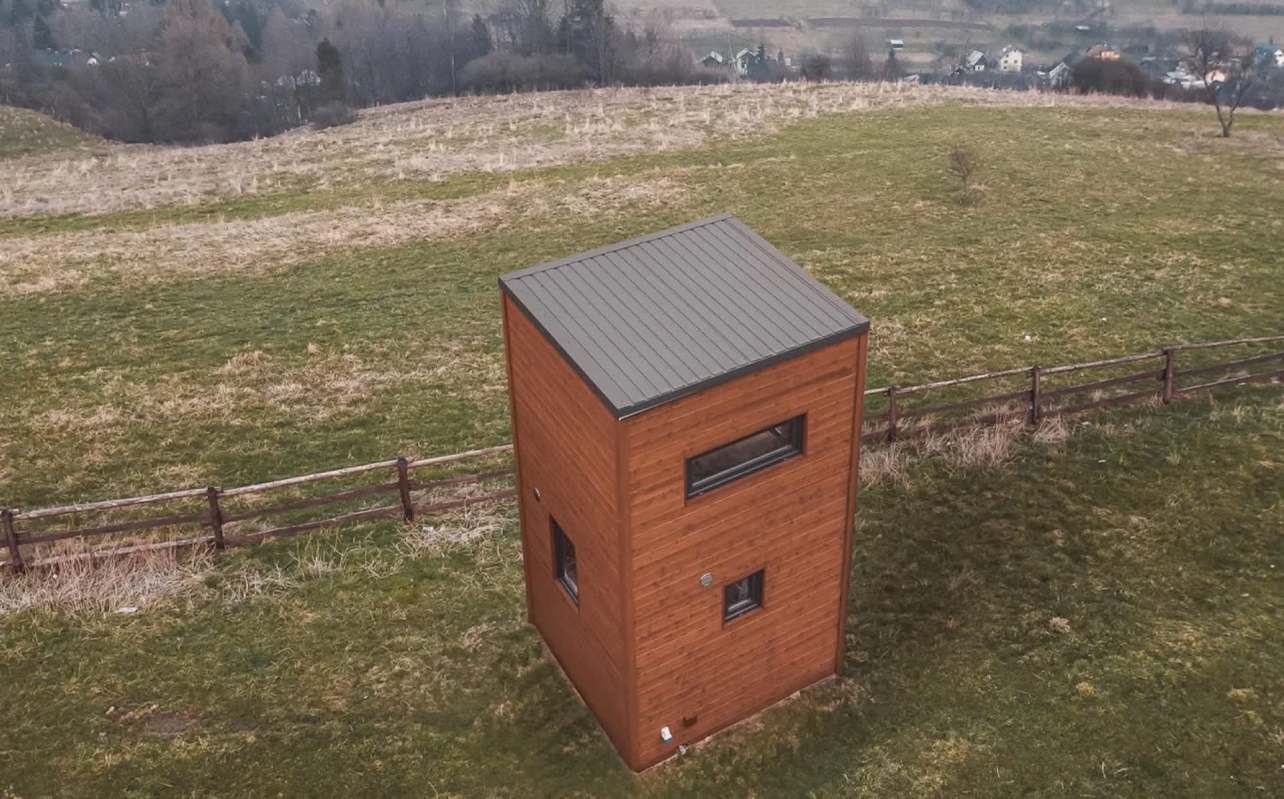
Instead of stretching across a lot like many tiny homes, La Ruche compresses the main parts of a home into a narrow, upright layout.
Its name means "The Hive," and the design places two levels of living space on a footprint smaller than many bedrooms.
The result is a 107-square-foot dwelling that illustrates how careful planning can make extremely compact housing feel more usable and adaptable while keeping costs low, according to Yanko Design.
What's happening?
Covering 10 square meters in total, La Ruche is a two-level tiny home from French company Quadrapol. It stands 4.12 meters tall on a base measuring 2.17 by 2.3 meters, while still making room for cooking, bathing, dining, and sleeping.
The ground floor brings together the kitchen and washroom functions. It includes storage cabinets, a sink, a built-in fridge, a two-burner induction cooktop, and a wall-mounted folding table for two, while a curtained area contains a compact bathroom with a 70-centimeter-square shower and a standard floor-mounted toilet.
The home is delivered by truck and meant for placement in back gardens, campsites, or vacation lots, without the need for planning permits or other administrative clearance. Its upper level, reached by ladder, has room for a double bed, storage, and a netted shelf.
TCD Picks » Quince Spotlight
💡These best-sellers from Quince deliver affordable, sustainable luxury for all


Why does it matter?
Price is a major draw for many would-be tiny-home buyers. At about $31,000, La Ruche is far less expensive than a traditional house and even many apartments, which could make ownership or independent living more attainable.
A home this small can also be easier and cheaper to furnish, clean, heat, and cool, reducing monthly expenses and the time spent on upkeep.
Its vertical layout also makes it useful in places where width is limited and a more conventional tiny home would be harder to place. That could make it suitable for full-time living, an auxiliary residence, short-term rental use, or student housing.
Some buyers may see the ladder and the curtain-separated bathroom as limitations, especially for family living. Even so, the design manages to pack substantial functionality into a very small shell.
What's being done?
La Ruche reflects a broader trend toward smaller homes that emphasize efficiency over excess.
Quadrapol built it on a solid timber frame and finished the exterior with treated-pine siding.
This is a factory-built dwelling rather than a DIY shed-style setup, and it comes with 20 years of coverage for the structural frame and 10 years for the overall build. Delivery is estimated at two to three months.
Downsizing does not have to mean giving up the basics. Thoughtful layouts, fold-down furniture, built-in storage, and multiuse rooms can make a small footprint work harder while helping residents spend less and stay comfortable.
La Ruche will not be the right fit for everyone, but it offers a clear example of where compact housing is headed: smaller footprints, lower barriers to entry, and designs that make limited space feel purposeful rather than restrictive.

Get TCD's free newsletters for easy tips, smart advice, and a chance to earn $5,000 toward home upgrades. To see more stories like this one, change your Google preferences here.