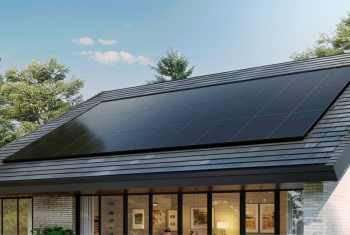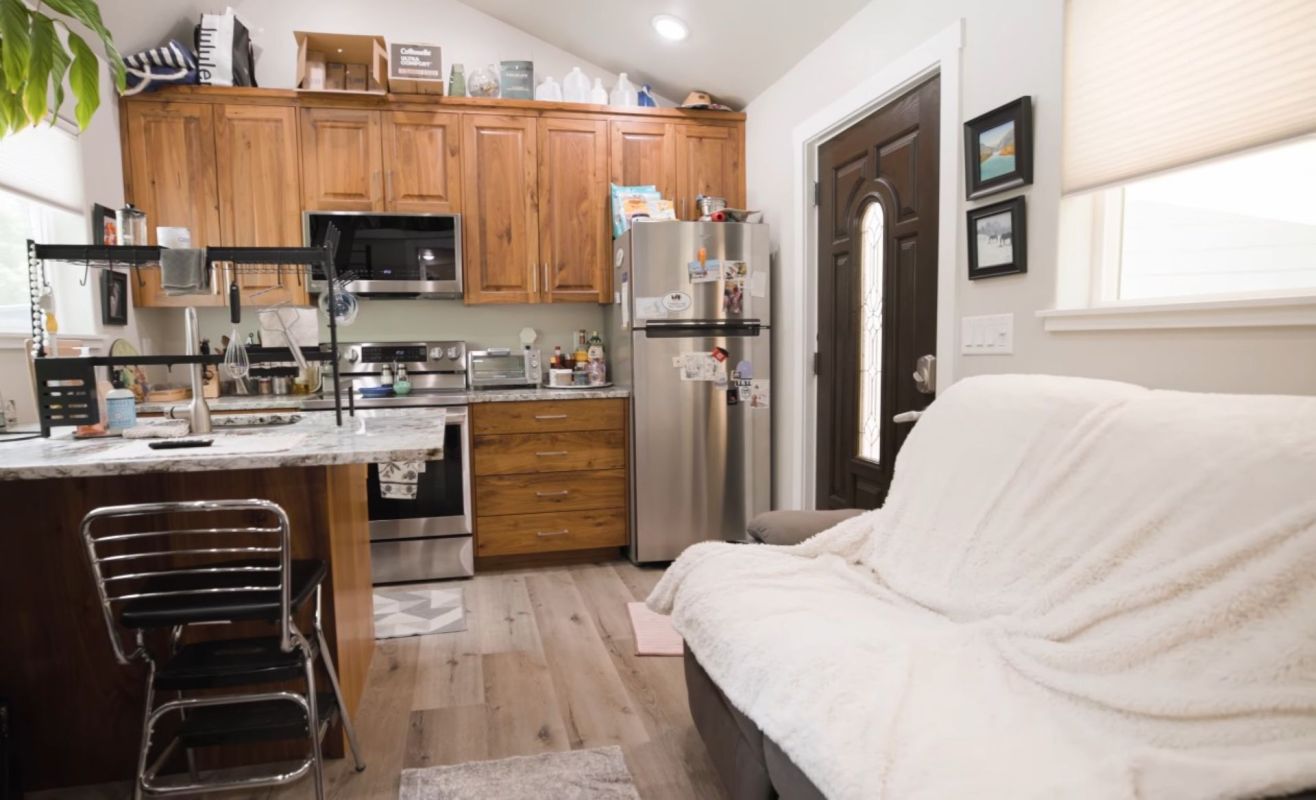
In Hailey, Idaho, one homeowner kept her lot but changed how she lived on it, moving into a 391-square-foot tiny home in the backyard and renting out the original two-bedroom house.
Here's what to know
Christy, a homeowner in Hailey, Idaho, bought her home with her husband in 2001 and, after they separated, realized the house had more space than she needed on her own. She told Tiny Home Tours that she put a 2023 Southern Idaho Tiny Homes Aspen model in the backyard, moved into it, and rented out the original house.
She said the project totaled about $200,000 overall: roughly $150,000 for the 391-square-foot home and delivery, plus about $50,000 for utility-related site work. The layout also includes a 10-by-10-foot loft.
To cover the cost, she used a home equity line of credit on the main house along with a tiny-home loan from a credit union. She said those tiny-home financing payments run about $1,800 to $2,000 per month, while the total monthly cost for both properties is about $4,000 to $5,000.
Rent from the main house pays that home's costs and helps offset some utility expenses. Even so, the arrangement depended on her already owning the lot.
More background
For Christy, the move was about more than simply cutting square footage. She said she wanted a home that would still suit her as she got older, including a ground-floor bedroom, a spacious bathroom, and less need to use stairs every day.
TCD Picks » Quince Spotlight
💡These best-sellers from Quince deliver affordable, sustainable luxury for all



Local code also required the home to meet standards beyond recreational-vehicle-style construction. Christy said Hailey required features including R-17 insulation, snow-load-rated construction, hurricane straps, and certain building materials, and that the house used 2x6 framing rather than RV-spec construction.
The permitting process was a major part of the project. Christy said that she worked with the City of Hailey's planning and zoning department. The city had not previously permitted this kind of backyard tiny home on an existing lot.
One commenter on the Tiny Home Tours video wrote, "We seniors need to think outside the box, every feature for aging is important for remaining in our own homes."
What can be done?
Her advice was to contact local government before settling on a particular home, since early conversations with city or county staff can clarify what is allowed and help people avoid expensive dead ends.
Christy said many tiny homes she liked didn't meet Hailey's requirements, and her utility installation became costly because the connection point was at the far end of the lot, requiring extensive digging and lines buried six feet deep to avoid winter freezes.
Inside the home, she highlighted choices meant to make everyday living easier. She said she measured the living area and ordered RV recliners that fit it exactly, and the house also has vaulted ceilings, a full-size fridge, a ground-floor queen bed, under-stair storage, and a bathroom with enough room for wheelchair movement.
In places where rentals are scarce, and homes can cost $600,000 to $700,000, this kind of setup can provide a smaller residence for the owner, rental income from the main house, or an additional housing unit for someone who already has land.
Christy urged people to start local before getting too attached to any one plan. "If you have a house with some land or just some land and you're interested in looking into tiny homes, you should just reach out to your county or city. Talk to them. They're helpful. They understand what you can and can't do and you can start talking with them right from the beginning of the process so you don't go down any paths that won't lead you to success. The possibilities are endless really."

Get TCD's free newsletters for easy tips, smart advice, and a chance to earn $5,000 toward home upgrades. To see more stories like this one, change your Google preferences here.