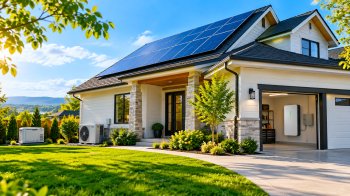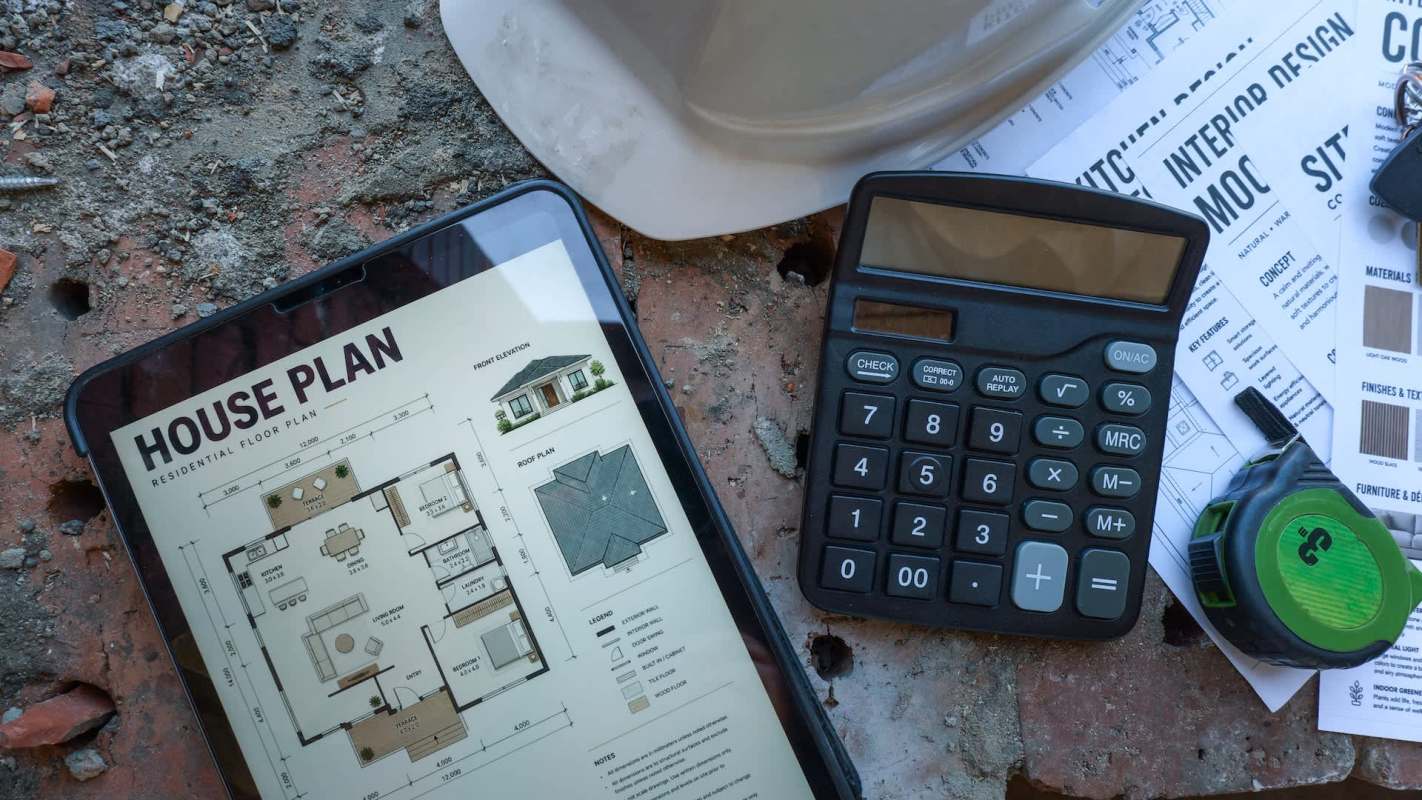
A Reddit user looking for ready-made house plans for homestead living searched for blueprints with features like a mudroom, oversized pantry, basement root cellar, attached greenhouse, and solar-aware design. Instead, many replies steered the conversation to a different point: On rural land, the property itself often dictates the design.
Here's what to know
In a post on r/OffGrid on Reddit, the original poster said they wanted "proper" build-ready house plans for homestead use and said they "do not relish the idea of paying several thousand to an architect to design a home from scratch."
They wanted a solar-optimized home, whether off-grid or not, along with practical features such as a mudroom, a large pantry, a basement root cellar, and an attached greenhouse.
Most of the pushback centered on the limits of generic blueprints once a real building site is involved. As one commenter wrote, "I wouldn't trust build-ready plans, as they cannot take into account the land, topography, orientation to the sun, and other natural features."
More background
Commenters suggested that while a custom architect can be expensive, forcing a standard plan onto a rural property can create its own costly problems.
One commenter said they mapped out their home by hand with pencil, paper, and a ruler, and only had to make small changes later after realizing they'd gotten some math wrong. Another offered a more specific lesson from experience when they told the original poster, "The biggest mistake we made, which we later fixed, was not accounting for wall width."
TCD Picks » Quince Spotlight
💡These best-sellers from Quince deliver affordable, sustainable luxury for all



Even people who don't plan to leave the grid may run into the same issue, since rural homes often work best when the design grows out of the lot rather than from an ideal feature list.
What can be done?
Many of the commenters said the best starting point is a homemade layout rather than a prepackaged one. They described beginning with graph paper, a straight edge, a ruler, or simple pencil-and-paper sketches before taking plans to builders or suppliers.
One commenter recommended first building a rough version in Excel and then shifting walls and doors around until the layout worked. Their method also involved checking the size of standard fixtures — "stove, fridge, bathroom vanity, toilet, shower etc." — and turning those measurements into movable shapes.
Another recurring piece of advice was to spend time observing the property before settling on a final design. One commenter said there was "no way" to solve everything at once and described letting the land "emerge" over a full season, especially after seeing their preferred greenhouse placement change as they learned more about local weather.
For those still hoping for something closer to a turnkey option, one commenter pointed to Earthship plans and said the company "sells shovel ready fully engineered plans." Even so, the larger warning remained the same: engineered plans can help, but the site still determines what is practical.
One commenter added, "The design should be unique to your property. A generic one isn't going to be very valuable"
Where can I learn more?
Several of these articles echo the main point from the Reddit thread: off-grid and homestead homes tend to work best when the land shapes them. You'll find contractor warnings, budget-minded homestead setups, expensive utility hookups, and dry-cabin limits.
• One homeowner said a real-world understanding of permits, inspections, and land conditions mattered most.
• One rural homeowner turned to solar after a six-figure quote made a grid hookup hard to justify.
• In an off-grid dry cabin, one resident shared tips for making ends meet without any water connection.

Get TCD's free newsletters for easy tips, smart advice, and a chance to earn $5,000 toward home upgrades. To see more stories like this one, change your Google preferences here.