


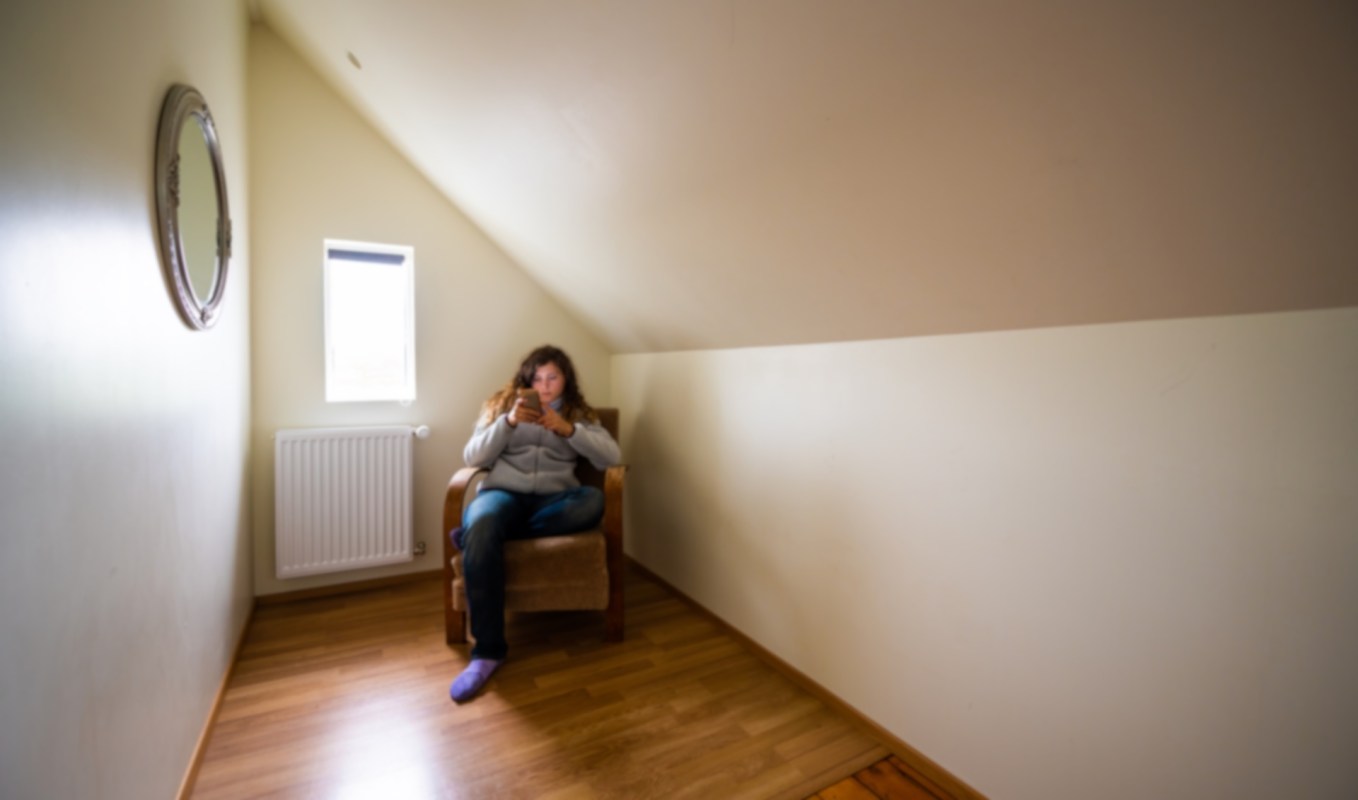
When reviewing a property in the U.K., one prospective buyer noticed something odd. Older sales photos showed a loft being used as a bedroom, but the current listing omitted the space altogether.
That left them wondering on the r/HousingUK subreddit whether the room was simply left out or whether it couldn't legally be described as a bedroom in the first place.
Here's what to know
In a Reddit post, the original poster wrote that the property "very clearly has a (looks converted) loft room." Something was leading to its omission.
"However the listing doesn't acknowledge this room, and I've asked the EA who also claims there is no loft room," they added.
Commenters largely pointed to building-regulation issues.
"Usually one of the main reasons why a loft room doesn't get mentioned is because building regs," one commenter explained. "A lot of them don't have the required head height on the stairs up to the room."
TCD Picks » Quince Spotlight
💡These best-sellers from Quince deliver affordable, sustainable luxury for all



Commenters also said that if access is only through a hatch or ladder, agents may leave it off the listing entirely rather than risk a buyer later discovering that it cannot be treated as habitable space.
Another poster said some lenders may want buyers to acknowledge that status in writing. Referring to Nationwide, they wrote: "You have to sign a form to say you acknowledged it's not a habitable room and won't be used as so."
Safety came up repeatedly as well. One warning from the thread was that using an uncertified loft as a bedroom could mean "introducing a fire safety risk for the occupant of the room" and even "potentially invalidating your insurance."
More background
Beyond the missing sign-off itself, commenters said the issue can sometimes reflect broader problems with the loft's setup.
"It's not just the head height, but depending on the floor level a fire door could be required," a poster said. "If it is an occasional use spare bedroom, fine. Using it every day, then it could be problematic."
People who had dealt with similar projects said the cost can be high. One commenter who had gone through the process said it cost £65,000 [~$86,234 USD], and they had to move out for three months.
Another said "£70k [~$92,867 USD] is what we paid for a brand new 2 roomed conversion," suggesting that fixing a noncompliant loft can cost about as much as completing a proper conversion from the ground up.
What can be done?
For a buyer, the main things to establish are whether building control ever signed off on the work, whether the stairs and head height meet the rules, and whether lenders and insurers would regard the loft as habitable space.
Some replies suggested the problem might be minor. One commenter said it "may be that someone just forgot to book building control coming out," meaning the fix could be relatively minor. But others warned that if the room lacks proper insulation, fire protection, or compliant access, "You'd probably need to rip it out and start again."
One commenter offered a sobering assessment.
They guessed "it doesn't constitute a bedroom and cannot be advertised as such." They added it was "almost certainly" highly expensive, "or they would have done it properly to begin with."
Where can I learn more?
Listings and new builds can attract the ire of residents, homebuyers, and Redditors when they have dubious features or leave out key information.
• First-time homebuyers were left heartbroken by balcony restrictions after a listing omitted key limits.
• Reddit users erupted after a bizarre roof design made one house instantly infamous.
• In Las Vegas, residents mocked a behemoth suburban house with thirsty grass lawns.

Get TCD's free newsletters for easy tips, smart advice, and a chance to earn $5,000 toward home upgrades. To see more stories like this one, change your Google preferences here.