

Tiny homes often force buyers to accept major tradeoffs, especially when children are part of the equation.
Australia's Kookaburra 2.0, a towable tiny home from Unplgd Tiny Homes, aims to ease some of that tension by stretching the typical tiny-house formula with a wider footprint, two bedrooms, and a design that puts storage first.
Here's what to know
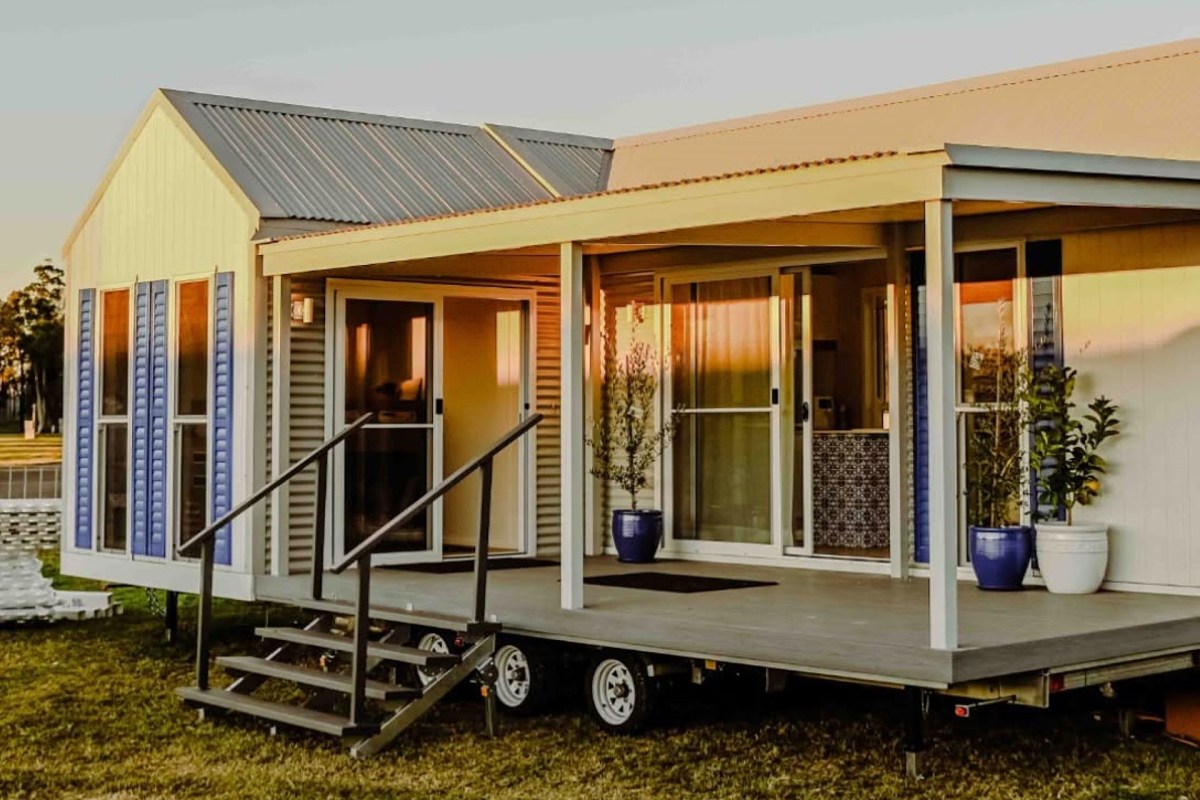
At 8.5 meters (27.9 feet) long and 3 meters (9.8 feet) wide, the Kookaburra 2.0 has a broader-than-usual footprint to accommodate more family-oriented features.
As New Atlas reported, Unplgd Tiny Homes built it on a triple-axle trailer and outfitted it with two lofted bedrooms, a full bathroom with a bathtub, and a kitchen with unusually large cabinetry.
Its added width gives the interior a roomier feel than many tiny houses, but that benefit comes with a catch: Towing it will often require permits in many areas.
The layout is meant to make daily life feel less cramped. Large sliding glass doors and generous windows bring in natural light, while the kitchen includes a pull-out pantry, shelving, a breakfast bar for two, and a mini-split air-conditioning system. The bathroom also stands out, since bathtubs remain relatively rare in homes of this size.
TCD Picks » Quince Spotlight
💡These best-sellers from Quince deliver affordable, sustainable luxury for all


The Kookaburra 2.0 is listed at 195,000 Australian dollars (about $138,000), placing it firmly in the premium tiny-home category rather than the bargain end of the market.
More background
The model reflects a broader shift in tiny-home design. More buyers want compact living without sacrificing the functions of a conventional home. In practice, that means better storage, easier movement, and enough room for more than one person to live comfortably.
The sleeping arrangement shows how designers are trying to solve that problem. Instead of splitting lofts across opposite ends of the house, the Kookaburra 2.0 places both on one side and connects them with a single staircase that also integrates storage. That choice frees up a higher ceiling over the kitchen, helping the main living area feel more open.
The primary loft fits a queen-size bed and offers headroom on three sides. The second loft is smaller and better suited to a child, a guest, or overflow storage.
From a sustainability perspective, a well-designed small home can reduce energy use and material consumption compared to a larger conventional house. Still, this kind of living is not automatically simpler or cheaper for everyone, especially once customization, permitting, land access, and transportation are factored in.
What can be done?
Floor plan, storage, bathroom functionality, and ceiling height can matter more in daily life than sleek finishes or social-media appeal.
For buyers expecting to keep the home in one place for longer periods, the permit issue tied to its extra width may be less of a dealbreaker. If frequent moves are not part of the plan, the additional interior space may be the more important advantage.
While downsizing can lower utility bills and reduce maintenance over time, upfront costs can still be substantial. The purchase price includes site preparation, utility hookups, transportation, and any optional upgrades such as off-grid equipment or under-trailer storage.
Features such as a full tub, dedicated kid space, and ample cabinetry may sound minor on paper, but they can make compact living much more workable.
The Kookaburra 2.0 suggests that with thoughtful design, a smaller home can feel more practical, more comfortable, and better suited to family needs.

Get TCD's free newsletters for easy tips, smart advice, and a chance to earn $5,000 toward home upgrades. To see more stories like this one, change your Google preferences here.