

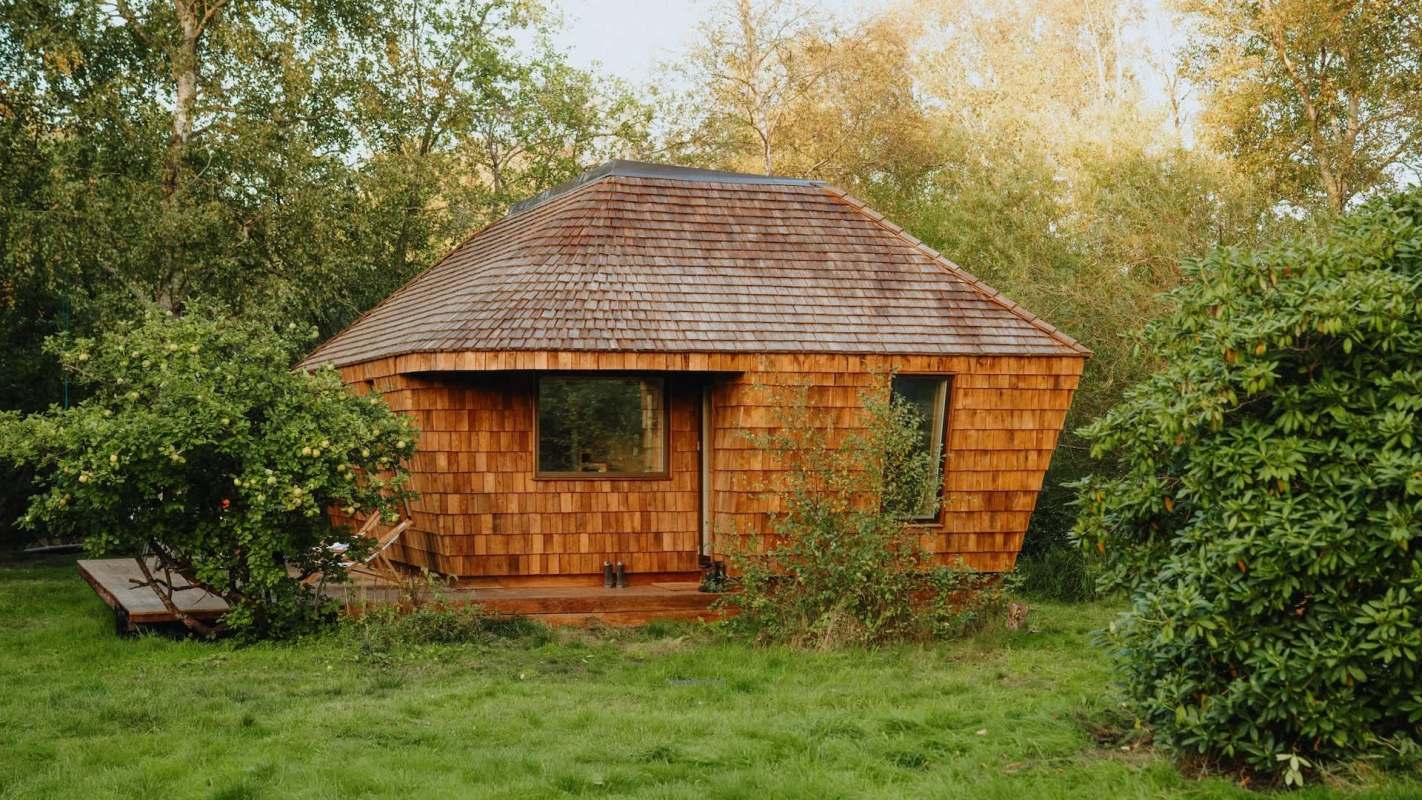
A new tiny house in Denmark by Danish design firm SAGA Space Architects is drawing inspiration from an unlikely source: a spacecraft.
Designed to fit a great deal into just 377 square feet (35 square meters), the EcoNeo tiny house turns a compact holiday cabin into a flexible, tech-forward living space, even hiding two extra beds inside the sauna.
What's happening?
SAGA Space Architects introduced EcoNeo as a tiny house shaped by minimalist design and space-habitat-inspired systems.
According to Domus, the project incorporates digital fabrication, natural materials, and renewable energy into one compact dwelling as a new take on living with a smaller footprint.
Adaptability drives the floor plan. The cabin includes a main living space, lofted bedrooms, and storage built into a central staircase.
A sauna that transforms into two additional sleeping spots is among EcoNeo's standout elements (surely with the heat turned off in that scenario), letting the home adjust to different numbers of overnight guests.
TCD Picks » Quince Spotlight
💡These best-sellers from Quince deliver affordable, sustainable luxury for all



Domus says the home also incorporates smart controls, lighting intended to support sleep, and environmental sensors adapted from spacecraft technology.
Why does it matter?
Tiny homes often attract attention for their clever layouts, and EcoNeo also connects compact living with lower-impact construction and operation.
Its use of renewable energy systems and bio-based natural materials shows how new designs can lower environmental impact while reducing the energy required to maintain comfortable living conditions indoors.
While a tiny-home lifestyle may not be realistic for everyone, features such as multiuse rooms, built-in storage, and natural materials can translate into more practical, lower-cost design choices in cabins, accessory dwelling units, and even conventional houses.
Projects like this also show that high-tech design does not always have to mean building bigger or using more resources. Instead of adding square footage, EcoNeo focuses on making each part of the home work smarter.
What's being done?
The project aligns with a broader architectural move toward compact, high-efficiency homes that aim to cut material use and energy demand while keeping comfort in mind.
In applying ideas from space-habitat design to a home on Earth, SAGA Space Architects highlights how rigorous efficiency can benefit daily life, particularly where land, materials, or energy come at a premium.
Even a single flexible room, such as an office that doubles as a guest space, can make a home feel bigger without requiring an addition.
EcoNeo suggests the future of housing may be less about building bigger and more about building better. Adaptable rooms, efficient technology, and careful planning can help a very small home do more than its size might imply.

Get TCD's free newsletters for easy tips, smart advice, and a chance to earn $5,000 toward home upgrades. To see more stories like this one, change your Google preferences here.