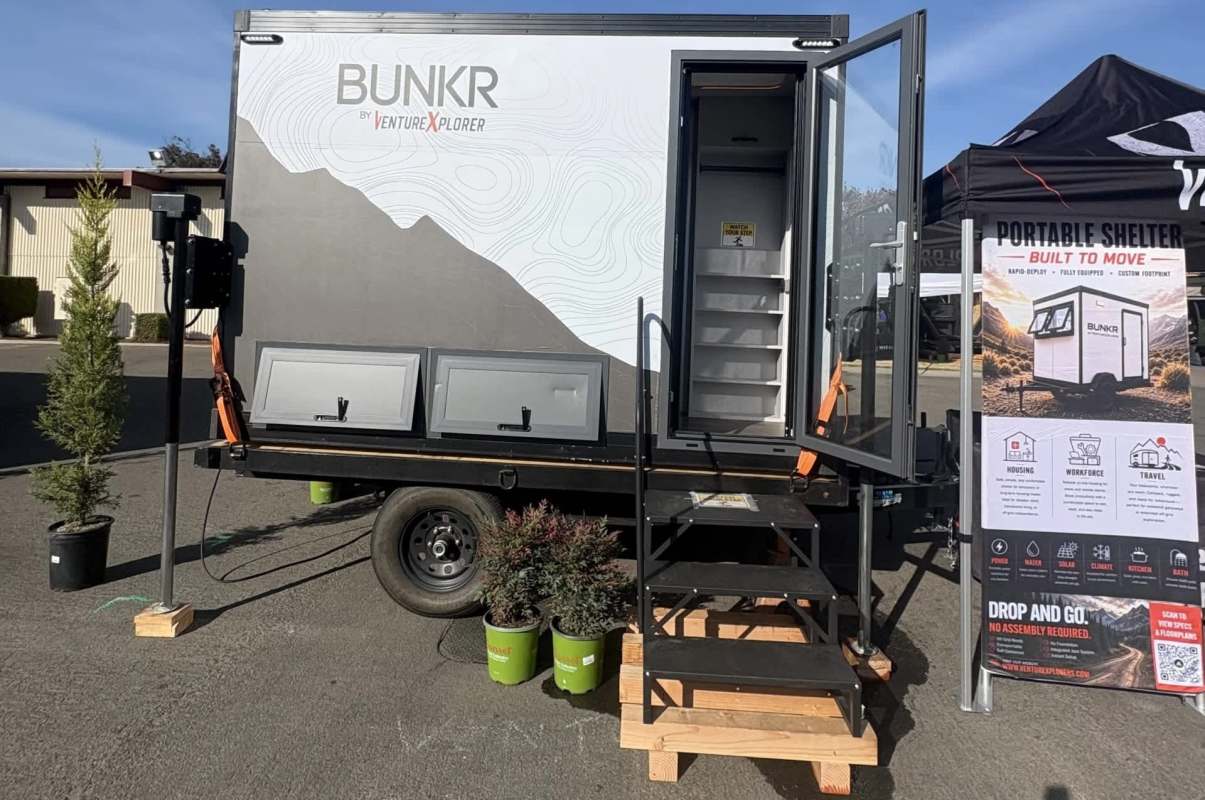
A sofa that becomes a bed and a foldaway upper bunk provide sleeping space in VentureXplorer's Bunkr camper pod, with a footprint starting at 50 square feet.
The pod also includes a kitchen with an oven, according to a profile by New Atlas.
Here's what to know
VentureXplorer designed the compact, customizable Bunkr for camping and other temporary uses.
The module works on its own or can travel on a compatible trailer.
The company, which launched in Southern California in 2024, manufactures custom camper modules for vans, trucks, and trailers.
Customers can request a Bunkr built to dimensions that suit their vehicle or trailer. Standard models measure 5 by 10 feet, 6 by 12 feet, or 7 by 14 feet.
TCD Picks » Quince Spotlight
💡These best-sellers from Quince deliver affordable, sustainable luxury for all

The demonstration model is 10 feet long, with a width and height of 7 feet each, per New Atlas.
Within that 70-square-foot space, VentureXplorer fits a corner bathroom, a full kitchen, and sleeping arrangements designed for two to four people.
A cushioned sofa converts into the lower bed, while a Murphy-style upper bunk stows along the wall when not in use, allowing the sleeping space to double as a sitting area.
More background
Despite its compact size, the demonstration kitchen includes a four-burner stove, oven, microwave, sink, and refrigerator.
New Atlas noted that two-burner stoves are more common in small American RVs, whereas ovens remain unusual. Food preparation space is limited, though, with lids over the stove and sink providing much of the available work surface.
The corner wet bathroom combines a toilet, a floor drain, and a sink featuring an extendable faucet that also serves as the shower. Windows on three sides, including a full-height door window, offer views beyond the small interior.
VentureXplorer told New Atlas that base prices range from $30,000 to $40,000, depending on size, while the final price varies by configuration.
Weight also varies substantially, from 1,500 to 6,000 pounds depending on dimensions and equipment.
What's being done?
VentureXplorer is developing the Bunkr for more than camping.
The company envisions the modules serving as temporary living spaces, workforce housing, backyard spaces, and emergency shelters. Customers can choose galvanized steel or lighter aluminum framing, or opt for frameless composite construction.
Exterior options include fiberglass-composite walls, expansive double-glazed windows, or wood-look slatted cladding, with XPS insulation between the interior and exterior surfaces.
Optional equipment includes solar charging, heating and air conditioning, a water heater, a sunroof, and an awning. A rooftop tent can provide additional sleeping space.
VentureXplorer says it plans to continue refining the layout and offering different sizes and configurations based on customers' needs.
"We wanted to see how small and portable we could make a real, usable living space," VentureXplorer told New Atlas.
"The idea was to create something that does not need a permanent foundation, can be leveled with jacks, and can still be moved or dropped onto a trailer without making the whole setup complicated."

Get TCD's free newsletters for easy tips, smart advice, and a chance to earn $5,000 toward home upgrades. To see more stories like this one, change your Google preferences here.