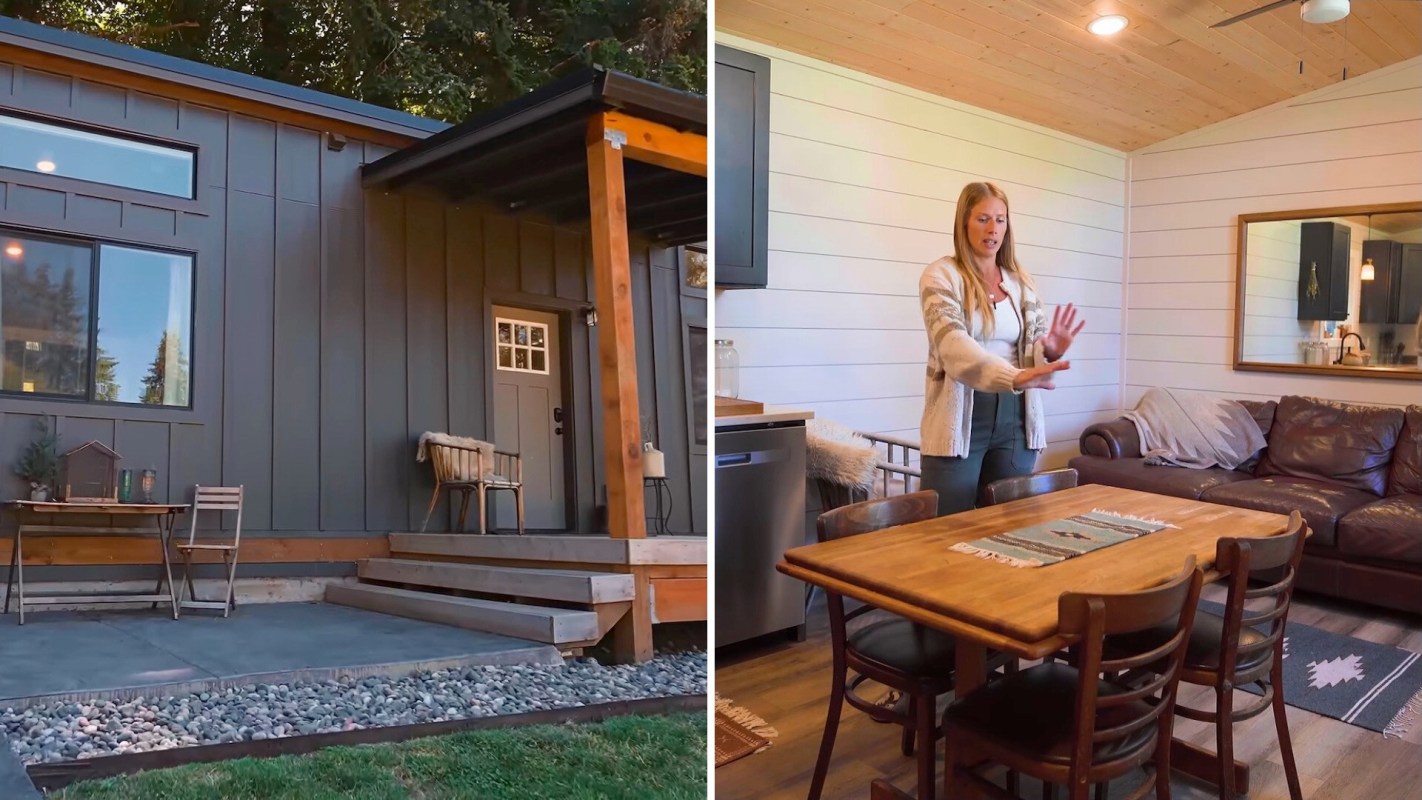
A 616-square-foot home gave a single mother and her two sons a place to settle down after seven moves in two years.
Whitney's home sits on her parents' land, where a compact layout and inventive design choices give the family room to live and the boys space to play.
Here's what to know
In a video shared by Tiny Home Tours (@TinyHomeTours), Whitney walks through her 2025 Wolf Industries Model F, an accessory dwelling unit. The 14-by-44-foot home sits on a foundation and includes a 10-by-10-foot front porch.
Following her divorce, Whitney needed a place for herself and her sons to live. An ADU on her parents' property offered a way to fulfill both her dream of tiny-house living and their wish to have an ADU on their land.
Permitting and site preparation took the longest in the six- to seven-month process of placing the home and connecting it to city utilities. Whitney put the total cost at about $220,000, covering construction, financing, zoning, and permits.
Wolf Industries handled appliances, zoning, permitting, and site work through its turnkey process, easing the burden on a family already navigating major life changes, she said.
TCD Picks » Quince Spotlight
💡These best-sellers from Quince deliver affordable, sustainable luxury for all



More background
Whitney helped design the interior around the family's daily routines. They gather at the home's only table for dinner and to talk about the day's good and difficult moments. Whitney made space for it by choosing an L-shaped kitchen rather than an island.
The kitchen cabinets store craft supplies and household items as well as cooking essentials. A cutting board over the sink adds meal-prep space, and a dishwasher helps with cleanup.
Each boy has his own shelf and can draw on the walls around his bed. Whitney's fiancé built their bunk beds inside a deep closet, leaving more floor space available for play.
One user praised the decision to leave room for a dining table.
"I'm with her on not doing a kitchen island; a dining table is much more inviting," they wrote.
What can be done?
Facebook Marketplace, roadside finds, and estate sales supplied most of Whitney's furniture. She combined those secondhand goods with carefully chosen purchases.
A $10 armoire holds the boys' clothes, while Whitney's vintage wardrobe takes up half her closet.
Small upgrades also helped create the cabin-like atmosphere she wanted. Her fiancé painted the bathroom and installed wainscoting, with paint costing about $300. Pine ceilings, shiplap walls, and darker kitchen cabinets add to the home's character.
A trampoline and playground occupy a fenced area between the two homes, giving the family space to spend time together on the shared property.
Whitney taught the boys not to drop in on their grandparents whenever they like, emphasizing respect for their separate space. Her parents also help when she needs it.
After 15 months of living full-time in the ADU, Whitney said limited storage helps her avoid accumulating more belongings.
"And so I figured if I just don't have the shelf, I won't fill it," she explained. "If I don't have the drawer, things don't go in it. And so if you start removing those things, then you end up having less, and the less you own, the less it owns you."
Where can I learn more?
A tiny home gave Whitney and her sons a place to settle after years of moving.
• A Texas woman moved her parents into a backyard tiny home, but caregiving bills mounted.
• In Colorado, a widow says her $96,000 tiny home made retirement possible on a fixed income.
• A woman rents a 260-square-foot home for $1,100 monthly to avoid roommates and work less.

Get TCD's free newsletters for easy tips, smart advice, and a chance to earn $5,000 toward home upgrades. To see more stories like this one, change your Google preferences here.