An eco-resort in South India is taking a different approach to development by folding itself into the surrounding landscape instead of overtaking it.
Here's what to know
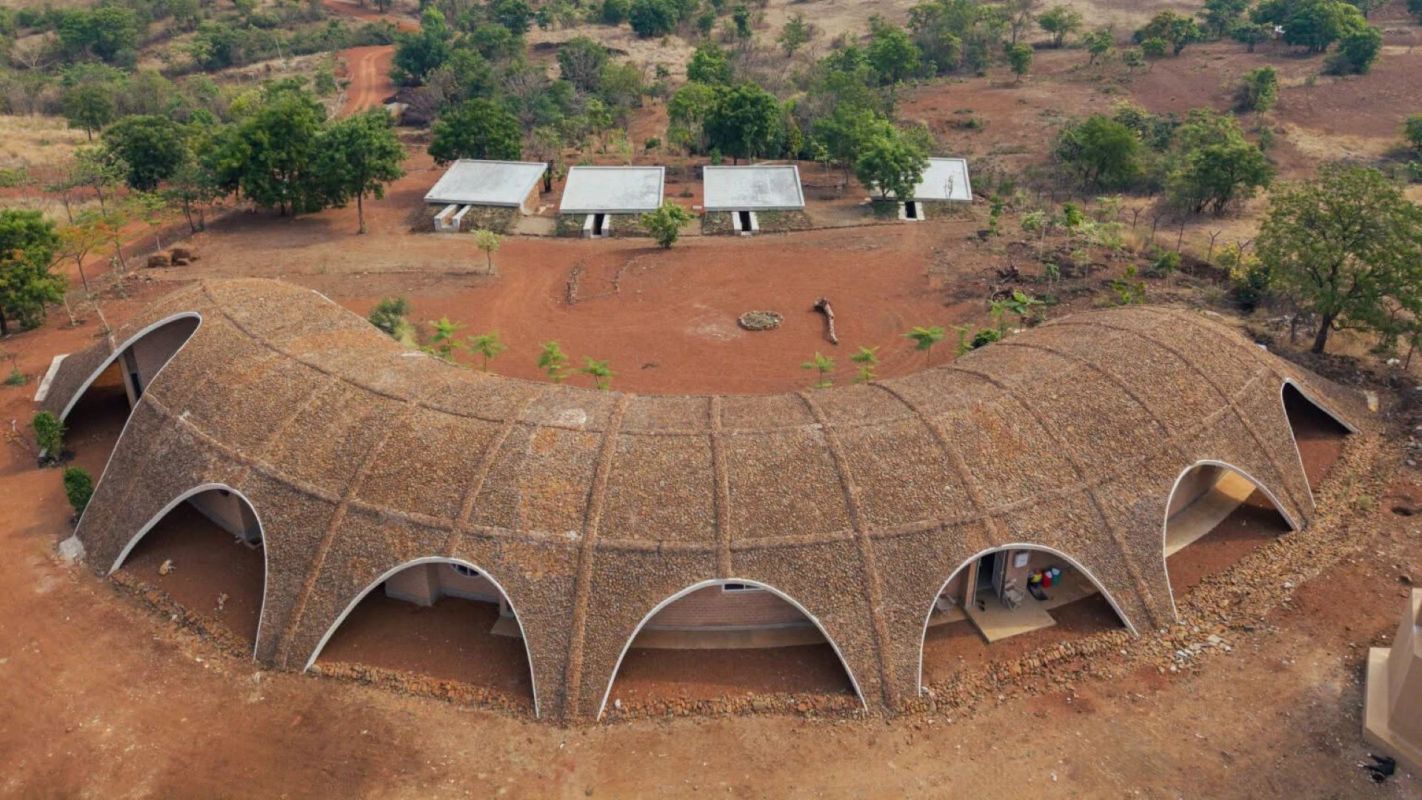
At Gamaya Farms in Vikarabad, near Hyderabad, some guesthouses are embedded in a slope, cylindrical rooms rise into the trees, and the main pavilion is topped with a stone-covered roof that resembles a low mound more than a building, according to Dezeen.
The 854-square-meter (9,192-square-foot) development uses compressed earth brick walls and local rubble so the resort reads as part of its surroundings rather than something separate from them.
Architecture studio Biome Environmental Solutions organized Gamaya Farms with guesthouses and farm plots surrounding a shared communal amenities building.
"Gamaya Farms redefines architectural iconism not through bold geometry but through absolute camouflage and tectonic erasure," Director Anurag Tamhankar told Dezeen. "Rather than treating the program as a monolithic footprint, the master plan deconstructs the traditional resort layout into distinct, site-specific architectural typologies.
"Taking cues from the surrounding hills and forest to create an intervention that transitions out of the ground, the design disperses the program across decentralised pockets of the land, offering distinct sensory experiences."
TCD Picks » Quince Spotlight
💡These best-sellers from Quince deliver affordable, sustainable luxury for all




More background
The pavilion entrance and reception area is on the western side, with the layout extending into a large multi-use hall, dining space, utility areas, and bathrooms, Dezeen reported.
Oversized circular openings in the exposed earth-block walls bring daylight in, while the deep vaulted roof casts shade over both the interior and paved terrace to the north.
To form that roof, Biome Environmental Solutions used shotcrete — sprayed concrete — over chicken and weld mesh, then finished the surface with the rubble.
Narrow, dark stairways lead to sunken cottages, where bedrooms face large northern windows, creating a progression from enclosed entry to open view, according to Dezeen.
Farther from the center, two Forest Pavilions rise on concrete supports as cylindrical structures that can be reached by yellow-painted steel spiral staircases.
Their lower stories hold smooth, curved-plaster bathrooms, while the upper circular bedrooms are wrapped in glazing and edged by balconies with yellow railings.
What's being done?
Biome Environmental Solutions approached the resort as an exercise in concealment, dispersal, and site responsiveness, Dezeen noted.
Breaking it into a central pavilion, subterranean cottages, and elevated forest rooms let the studio work with the slope and wooded perimeter.
Exposed compressed earth brick walls and a roof finished in local stone visually connect the buildings to the surrounding terrain.
The partially buried cottages were placed so they wouldn't disrupt the wider view from the pavilion but still give guests framed outlooks, per Dezeen.
The rooms at the forest edge solve that same issue differently by lifting guests into the canopy.
"The subterranean cottages, sunk into the ground, preserve the expansive view from the pavilion, while getting their own private views," Tamhankar said, according to Dezeen. "The isolated forest cottages are tucked into the woodland perimeter, with a 360-degree view of the forest canopy."
Where can I learn more?
These stories look at other homes and projects shaped by local conditions, from low-impact materials to passive cooling strategies.
• In Spain, a 1980s stucco house draws cool air from buried pipes without a compressor.
• In Missouri, a cash-strapped couple created a round home with rainwater on tap for $35,000.
• In Spain, a homesteader transformed an old ruin into a lockable, solar-powered off-grid home.

Get TCD's free newsletters for easy tips, smart advice, and a chance to earn $5,000 toward home upgrades. To see more stories like this one, change your Google preferences here.