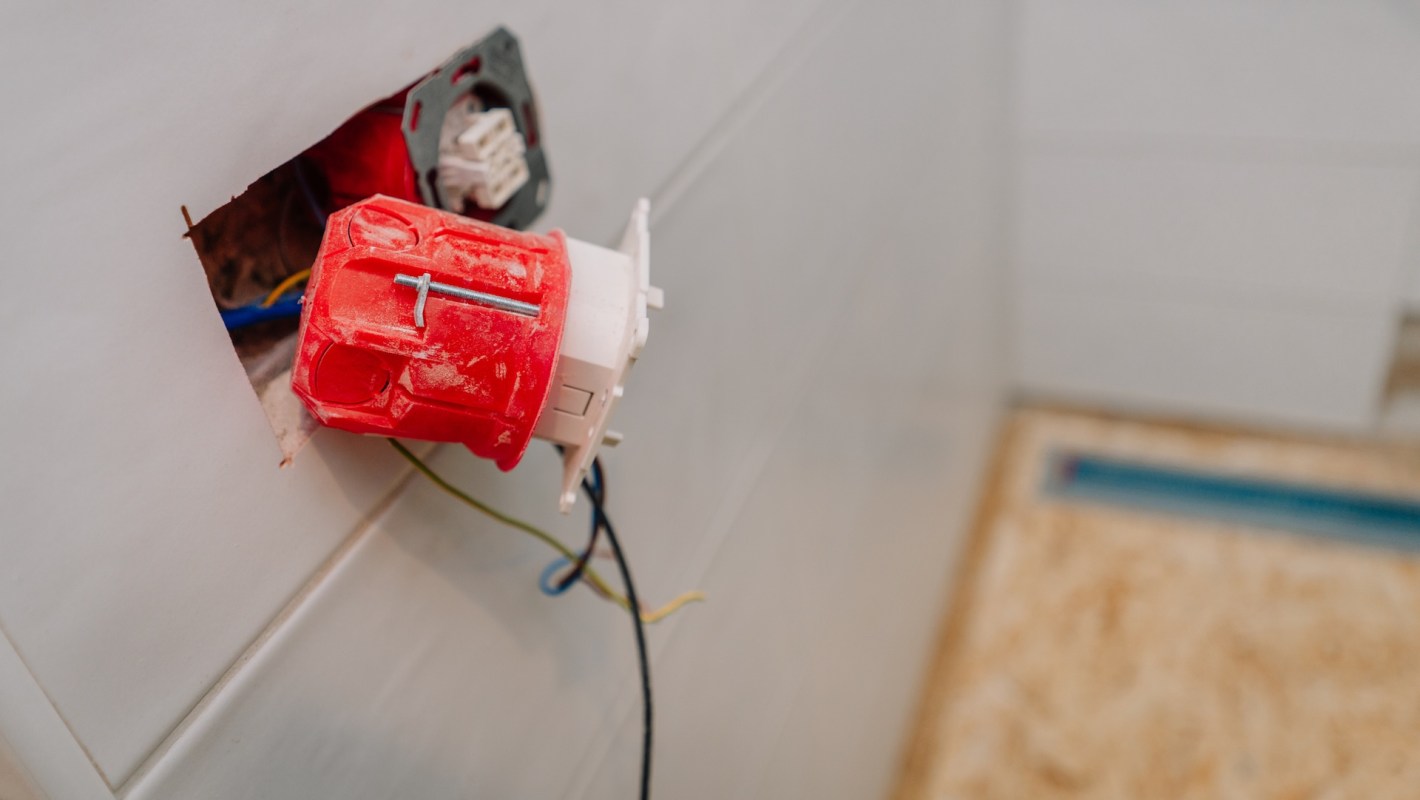
One homeowner discovered late in a bathroom remodel that their initial electrical plan would not cover a desired feature.
Having learned the hard way, they decided to ask the internet for other examples of things people wished they had thought of before doing bathroom electrical work.
Here's what to know
Posting in a thread on Reddit's r/HomeImprovement forum, the homeowner asked which plumbing and electrical details tend to get overlooked "until it's too late."
The original poster explained that, in their case, they had only planned for electrical needs surrounding the vanity.
"Two outlets by the sink, one for the mirror, exhaust fan, done," the OP wrote, describing their initial electrical plan. However, they soon realized that, if they wanted to install a bidet toilet seat or a smart toilet, they would need electrical wiring near the toilet, as well.
"Not exactly something I had on my original bathroom mood board," the OP joked.
TCD Picks » Quince Spotlight
💡These best-sellers from Quince deliver affordable, sustainable luxury for all




What commenters had to say
According to the comments, many homeowners had gone through similar situations. One frequently repeated piece of advice was to install more outlets and wiring than you think you will need.
"Nobody ever complained about having too many outlets," wrote one commenter.
Other users gave examples of innovative outlet locations. One commenter described how they had "wired an outlet inside the cabinet" so it could feed "a drawer outlet bank inside a large drawer that keeps my hair dryers, curlers, Apple Watch and toys plugged in and charged without any counter clutter."
Lighting options
Another recurring theme in the comments was the importance of lighting. Commenters pointed to additions they wished they had considered sooner, including toe-kick lighting on a vanity, a motion detector for nighttime bathroom trips, and ambient LED lighting around shower and tub areas.
One commenter espousing the benefits of LED lighting described it being "so nice and comfortable and dim" yet capable of becoming "bright when you need a full on get ready mode."
Biggest regrets
Some of the biggest regrets involved comfort features that are harder to add once the room has been finished.
A commenter who had recently renovated a bathroom said they kept "kicking" themselves for not wiring the floor for a future heated setup, adding that "having the dedicated circuit ready would have saved my frozen morning feet."
Planning for those additions early and designing with future flexibility in mind can help avoid having to make more complicated, costly changes after tile, cabinetry, and finished walls are already in place.
Where can I learn more?
When having electrical work done, homeowners must juggle everything from home logistics to budgetary constraints to efficiency concerns.
• Across the U.S., federal incentives have helped cover rewiring a home and lowering energy bills.
• Across the U.S., homeowners have tapped into rebates for upgrading electrical wiring before bigger renovations begin.
• On Reddit, one homeowner's renovation concerns grew after an electrician urged a new breaker box.
• ConnectDER said its meter collar device could sidestep expensive rewiring for solar and EV chargers.
• Across the U.S., home renovators have used massive government rebates to offset projects and dodge scams.

Get TCD's free newsletters for easy tips, smart advice, and a chance to earn $5,000 toward home upgrades. To see more stories like this one, change your Google preferences here.