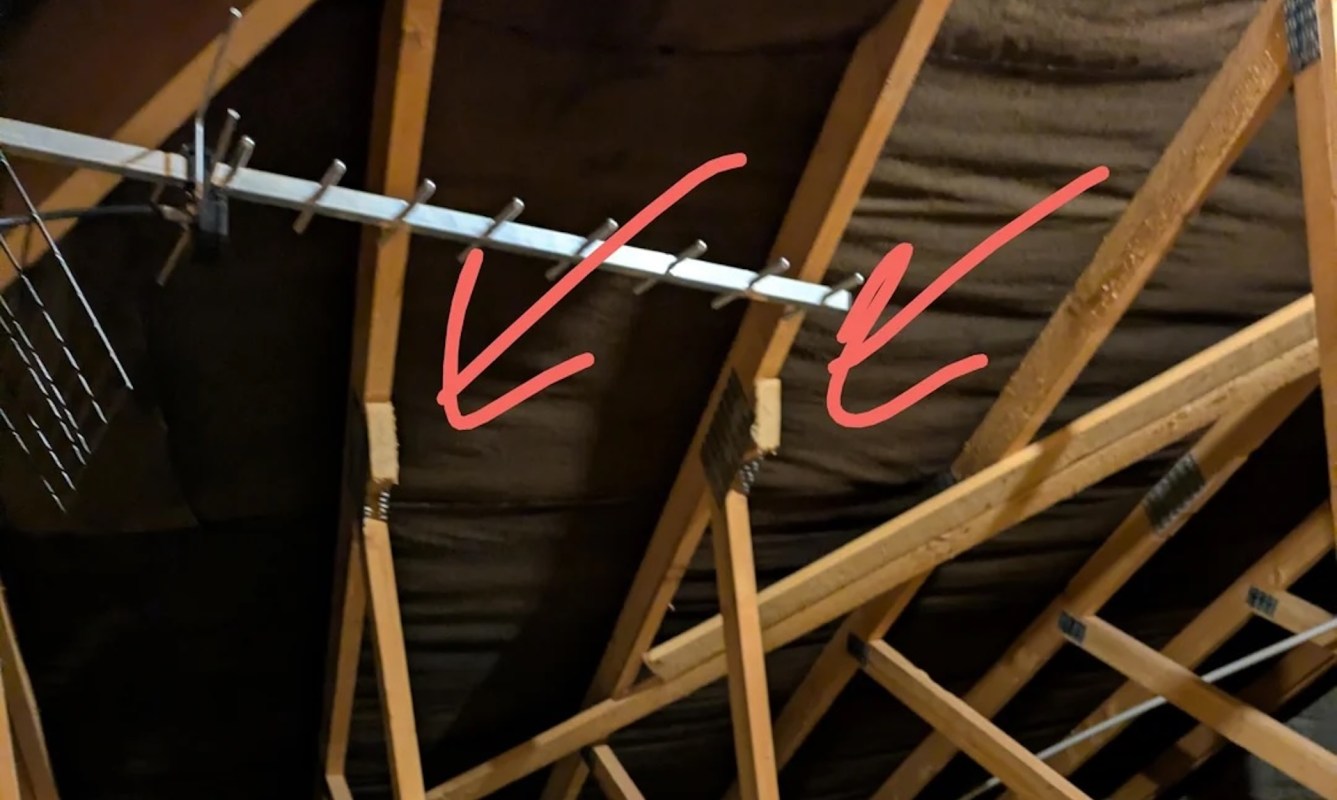
A U.K. homeowner checking their attic uncovered a shocking scene that would make many fear for their safety every time a storm rolls around.
A previous owner or tenant had cut away the structural roof timbers to create more storage space and widen the hatch opening, damaging the integrity of the house.
Here's what to know
In a post on the r/DIYUK forum shared on Reddit, the homeowner said the attic had been gutted by previous occupants, with both vertical and horizontal beams taken out. The homeowner asked whether replacing the framing was a do-it-yourself job or something for a specialist.
"Previous owner/tenant cut timber in the attic space to make room for storage and the hatch opening," the homeowner wrote. "Some horizontal and some vertical."
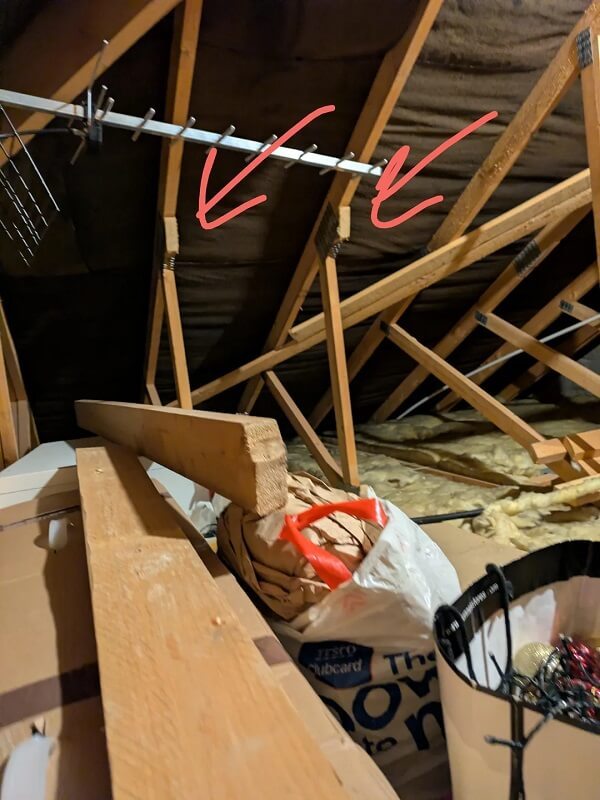
One reply argued that the problem went beyond a simple DIY fix: "Roof trusses are designed for specific stress loading, wind shear, load bearing, snow loading etc. all things us mere mortals don't understand."
The commenter added that the cuts had "severely compromised the integrity of your roof" and recommended a structural engineer.
TCD Picks » Quince Spotlight
💡These best-sellers from Quince deliver affordable, sustainable luxury for all



That warning came from someone who said they had long experience in the trade but still would not sign off on a fix without expert calculations.
"I am a joiner and have fitted roofs for over 30 years and i dont have the knowledge to give you a 'correct' solution," they said.
Even with decades of roof-fitting experience, they would not endorse a repair without engineering input.
More background
A different commenter offered advice on how to keep the features that the previous owner had attempted to make: "Assuming you want to use the hatch then you will want an engineer to tell you where to put the new wood so you get the strength and stability while maintaining the easiest access possible."
After being asked whether the issue was mentioned in the surveyor's report, the homeowner said, "It was but they didn't make a big deal out of it at the time."
One commenter explored the idea of attempting a partial DIY fix, saying: "The horizontal ones can be replaced higher and lower, they are to stop sideways movement of the trusses and aren't part of the truss strength. The vertical ones you may need to get a structural engineer in to advise on."
One seemingly unfazed commenter argued it was "easily done by yourself," suggesting to "match the timber sizes and use perforated metal plates and screws," adding that galvanized plates could be bought.
What can be done?
The replies most consistently pointed to getting a structural engineer involved before putting any timber back. The most cautious commenter said an engineer could inspect the roof and explain "exactly how to put it right."
Even the DIY suggestions came with reminders that the current arrangement may have shifted stress points and would need to be understood first.
Another suggestion in the thread was to consider whether surveyor liability insurance might be relevant.
Where can I learn more?
Making changes to a property can increase space, improve comfort, and maybe even add value. However, it's usually a good idea to get expert advice before jumping into a renovation.
• More than 1.7 million attic ladders were recalled after warnings that bolts could snap.
• In New York, officials voted on major updates that could change future home-construction rules.
• A Reddit homeowner fought an upscale beach neighborhood's HOA and kept rooftop solar panels.
• Researchers comparing ancient architecture with modern buildings issued an urgent plea over energy inefficiency and pollution.

Get TCD's free newsletters for easy tips, smart advice, and a chance to earn $5,000 toward home upgrades. To see more stories like this one, change your Google preferences here.