

When Danielle Williams and Hassan Hall arrived in Missouri in 2012 with almost no money, they needed a place to live before winter set in.
What followed became a striking example of how far low-cost, low-waste building can go when people have enough time, practical skills, and a supportive community around them.
Here's what to know
As shown in a video on Kirsten Dirksen's (@kirstendirksen) YouTube channel, Hall's first build for the couple was the Hermitage, a round earthen home measuring 213 square feet. He completed it in roughly six months with pallet wood, repurposed bottles, local clay, and cedar cordwood, and the design stayed minimal partly because the couple could use a shared kitchen in the nearby Dancing Rabbit community.
Their next home was the Tea Cozy, which is about 800 square feet. Made from straw bale, cob, and cordwood, it features a metal roof designed for rainwater collection, a sunroom that provides passive heat, and an Amish wood cookstove tied into radiant floor heating.
Glass bottles cut into the cordwood let colored light pass into the house, and the reported materials bill still came in at about $30,000 to $35,000.
More background
The home combines several cost-saving systems in one place. Rainwater catchment can reduce reliance on municipal water, passive solar design can cut heating needs, and smaller homes typically cost less to build and maintain.
TCD Picks » Quince Spotlight
💡These best-sellers from Quince deliver affordable, sustainable luxury for all



At the same time, this kind of project is far from simple. One commenter summed that up, stating, "That looks like an insane amount of work."
Off-grid or semi-self-sufficient living often requires land access, specialized knowledge, physical labor, and local regulations that allow unconventional construction.
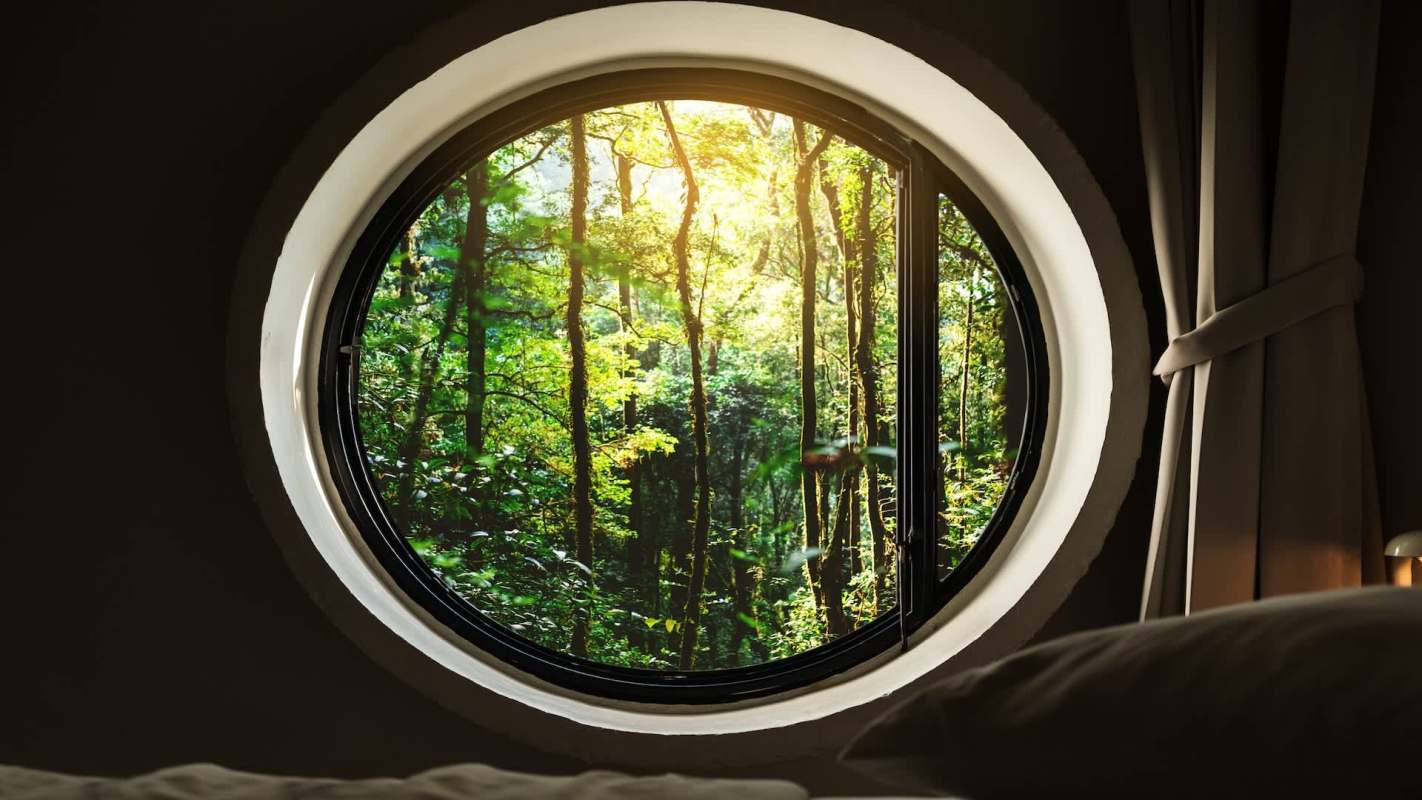
Williams has said the rounded interior feels more connected to nature, while Hall likes circular construction because it involves less structural guesswork.
What can be done?
Using reclaimed materials in a renovation, improving insulation, adding shading or a sunroom effect to better manage indoor temperatures, or installing legal rain barrels where local rules allow can reduce costs. Even downsizing unused space can lower both construction and energy costs over time.
Anyone interested in unconventional building should start by checking local zoning and building requirements before making plans. Safety, water quality, structural integrity, and fire risk all matter, and professional guidance may still be necessary even for a highly DIY project.
Where can I learn more?
For more, these stories look at how people are cutting housing and energy costs with off-grid systems and other efficiency upgrades.
• A homeowner turned to Reddit for advice on solar panels while learning off-grid living.
• In the Rocky Mountains, a family of five showed how 1,000 watts of solar can run an off-grid home.
• In the U.K., Bellway built eco-friendly homes fitted with solar, heat pumps, and extra insulation.

Get TCD's free newsletters for easy tips, smart advice, and a chance to earn $5,000 toward home upgrades. To see more stories like this one, change your Google preferences here.