

Finishing a basement can seem straightforward until hidden moisture risks enter the picture.
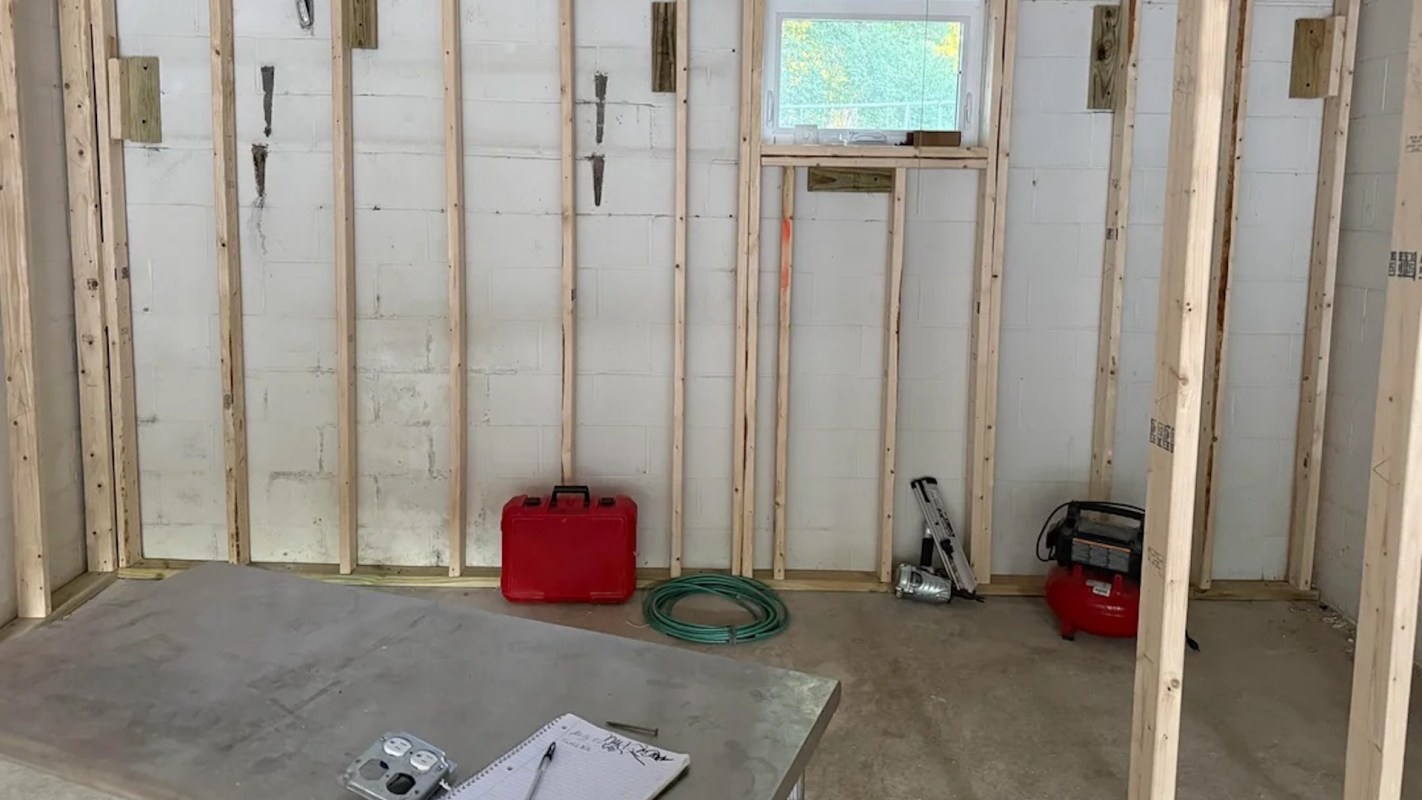
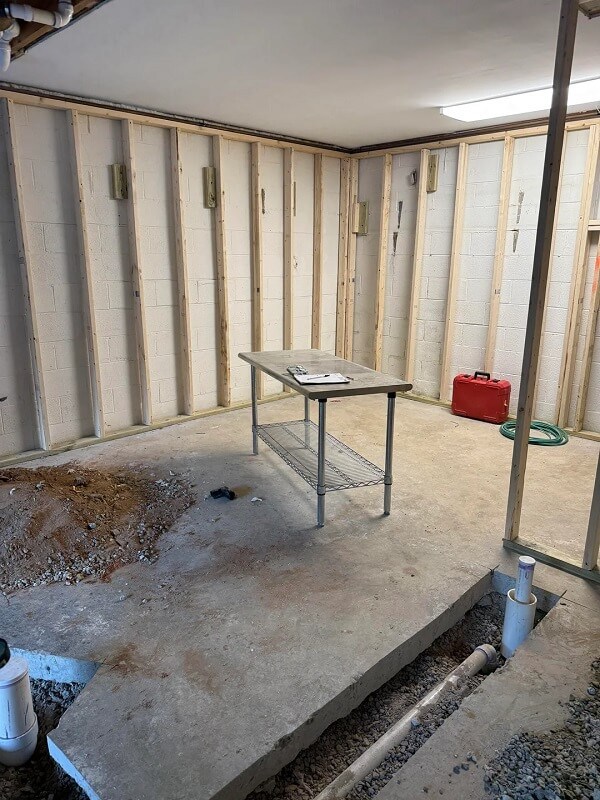
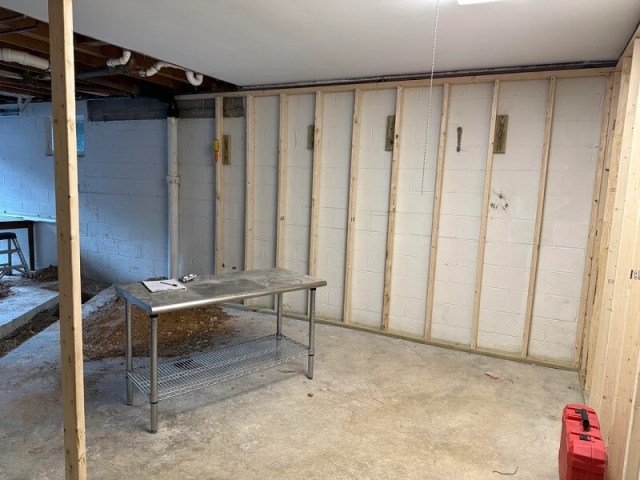
That was the issue for one homeowner whose plan to turn an unfinished basement garage into finished living space hit a snag after a contractor framed walls directly in front of concrete block.
In a homeowner discussion on Reddit, a poster described a Climate Zone 4A project with two below-grade CMU foundation walls. The concern came up because the contractor planned to insulate newly framed 2-by-4 walls with Rockwool batts and then cover them with drywall.
Here's what to know
The homeowner expected a wall system that started with rigid foam against the masonry, followed by framing, insulation, and drywall. Instead, the studs were placed only about half an inch from the block, which raised concerns about moisture buildup, condensation, and mold.
"I'd prefer not to redo framing unnecessarily, but I also don't want to close up a wall assembly that has a significant condensation or mold risk," the original poster wrote.
One commenter who identified themselves as a "CPHC, HERS Rater, Enclosure Consultant, and Building Science enthusiast" wrote, "Your contractor is wrong, and your research is correct. It's critical to install about 2" of air-impermeable insulation continuous and hard against the CMU."
That level of detail matters because insulation choices can affect comfort, air quality, and energy bills for years. If you're conditioning a basement or upgrading the rest of your home, Palmetto's Comfort Plan network can help you find efficient heating and cooling solutions and connect you with vetted installers. Upgrading your HVAC system is one of the best ways to cut utility costs and protect yourself from rising energy prices.
More background
Commenters focused less on whether Rockwool itself resists water and more on how air and moisture move through the wall. Their concern was that even if Rockwool was one part of the wall, humid indoor air could pass through other parts of the wall, reach the colder masonry, and condense there.
Save $10,000 on solar panels without even sharing your phone number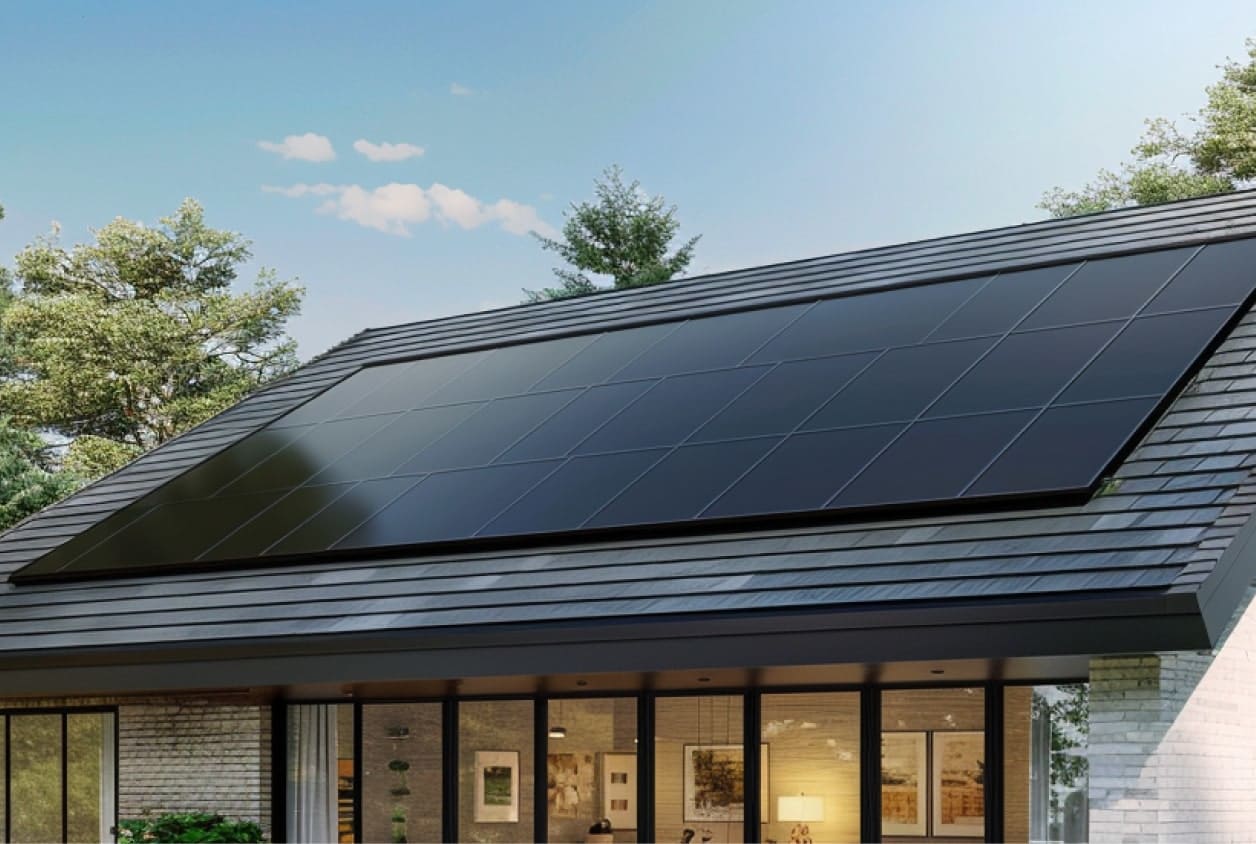 Want to go solar but not sure who to trust? EnergySage has your back with free and transparent quotes from fully vetted providers in your area. To get started, just answer a few questions about your home — no phone number required. Within a day or two, EnergySage will email you the best options for your needs, and their expert advisers can help you compare quotes and pick a winner. Solar panels can save you more than $50k over their 25-year lifespan, and EnergySage can help you save as much as $10k on installation. Which begs the question — isn't that worth an email or two? |

That is why one building envelope professional called the "breathing" gap "a condensation nightmare."
Another commenter pointed to guidance from BuildingScience.com, which says below-grade basement walls should be airtight on the interior side while still retaining some ability to dry, rather than relying only on fluffy insulation.
A poor wall assembly can lead to mold, damaged drywall, musty odors, and expensive rework later. It can also force heating and cooling equipment to work harder to keep the space comfortable, driving up monthly utility bills.
One commenter said their own similar project ended in a full tear-out after mold developed because of wall condensation.
What can be done?
Across the thread, the most common advice was to pause the project before drywall, shift the framing inward if needed, and put a continuous layer of rigid foam or closed-cell spray foam directly on the block.
Commenters also stressed sealing seams and transitions carefully and addressing any bulk water problems before closing up the wall.
The homeowner said that water does not come through the walls or slab, although the space gets humid without a dehumidifier. Even so, commenters recommended checking exterior damp-proofing and drainage, while saying that would not change the basic recommendation to install air-impermeable insulation directly against the CMU.
For homeowners pursuing larger comfort upgrades, Palmetto can also help if timing and upfront cost are concerns. Palmetto Comfort Plans include $0-down options that can lower heating and cooling costs by up to 50%, as well as providing 12 years of free maintenance.
If you pair solar panels with electric appliances such as efficient HVACs, you may be able to cut utility costs even further. EnergySage makes it easy to compare solar options and can help homeowners save up to $10,000 on installations.
Where can I learn more?
Water problems often begin outside the wall and can affect durability, air quality, and energy use for years. Drainage, hidden mold risks, and even the makeup of common building products can complicate what seems like a routine upgrade.
• A homeowner fighting foundation leaks considered a rain garden for runoff to redirect water naturally.
• A homeowner's plan for artificial turf beneath a deck raised new worries about trapped moisture.
• Scientists turned coal fly ash into concrete to cut emissions from one common building material.
• Researchers found microplastics from construction materials in human blood vessels, heightening indoor health concerns.
• In the UK, buyers were warned that Japanese knotweed near foundations can damage property values.

Get TCD's free newsletters for easy tips, smart advice, and a chance to earn $5,000 toward home upgrades. To see more stories like this one, change your Google preferences here.